
Sales: +91 99370 80005 / +91 81180 55505 Chakradharpur Mouza, Baranga Tahasil, Cuttack
ORERA No: RP/07/2023/01069
Grow Five Realmart
Call +91 99370 80005 Chat on WhatsApp
CDA & ORERA Approved Township

TRISHNA NAGAR – PHASE 1

A Wise Investment for Future and Living Close to Nature.

ORERA Reg: RP/07/2023/01069 CDA Approved Layout Baranga Tahasil, Cuttack 40ft & 30ft Planned Roads
Planned Development

Modern Township Planning Meets Natural Living

Trishna Nagar Phase 1 is a premier plotted community in Chakradharpur Mouza under Baranga Tahasil. Situated in the growth corridor between Bhubaneswar and Cuttack, it gives you freedom to build your custom luxury home with guaranteed CDA & ORERA regulatory backing.
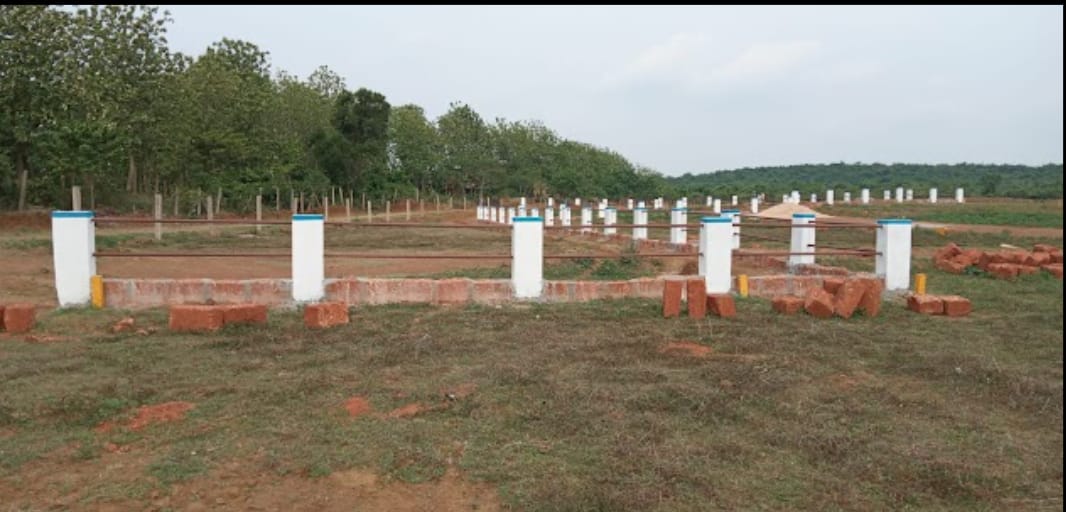
40ft & 30ft Wide Roads
Electric Poles & Transformer
Sweet Drinking Water
Covered Storm Drainage
Central Parks & Greens
Demarcation & Gated Security
Mouza: Chakradharpur Tahasil: Baranga Registry: Cuttack
Statutorily Verified

Project Profile & Approvals

Phase 1
ORERA Reg. No RP/07/2023/01069
Development Authority CDA Approved
Revenue Mouza Chakradharpur
Tahasil & Registry Baranga, Cuttack
Internal Roads 40ft Main & 30ft Sector
Possession Status Immediate Demarcation
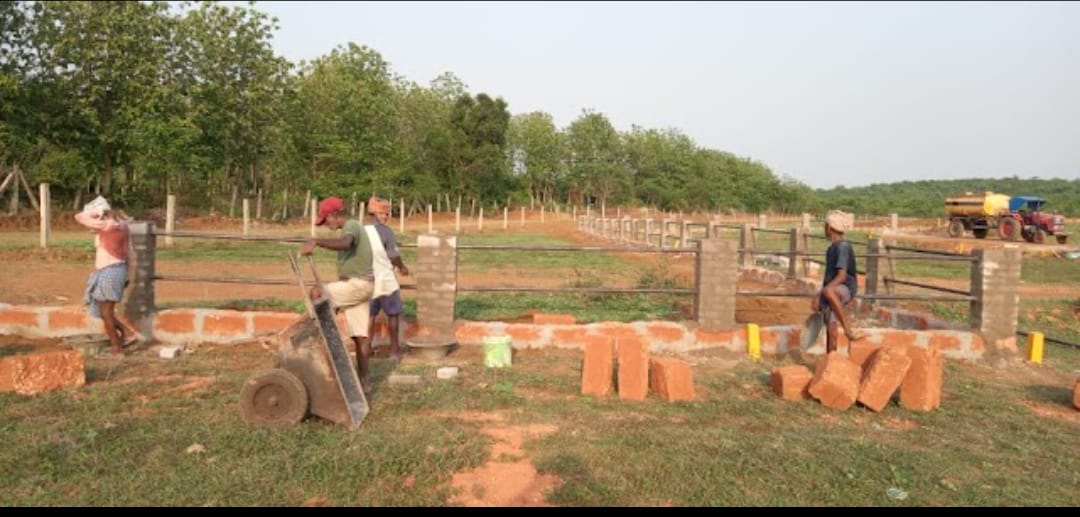
Trishna Nagar Site Groundwork
Actual Groundwork & Road Execution Baranga Site
Master Plan Inventory

Official Plot Categories & Dimensions

Extracted directly from the official approved master layout plan. Multiple dimension categories suited for luxury custom villas, duplex bungalows, and high-return property investment.

Category A
60' × 40'
Total Area 2,400 sq.ft.
Ideal Architectural Planning: Large independent luxury villa with private landscaped garden, sitout veranda & multi-car porch.
Inquire Category A
Category B
50' × 40'
Total Area 2,000 sq.ft.
Ideal Architectural Planning: Spacious 4BHK duplex family home with open terrace gardens, double-height living & car parking.
Inquire Category B
Category C
50' × 30'
Total Area 1,500+ sq.ft.
Ideal Architectural Planning: Contemporary residential duplex with open-plan kitchen, 3 spacious bedrooms & efficient setbacks.
Inquire Category C
Category D
40' × 25'
Total Area 1,000 sq.ft.
Ideal Architectural Planning: Smart compact modern 2-3 BHK home or high-yield capital entry investment for smart investors.
Inquire Category D
Category E
55' × 40'
Total Area 2,200 sq.ft.
Ideal Architectural Planning: Premium boulevard residence featuring wider road frontage, grand facade elevation & extra setback room.
Inquire Category E
Category F
120' × 40'
Total Area 4,800 sq.ft.
Ideal Architectural Planning: Grand estate mansion, boutique joint-family residence or commercial/institutional plotting block.
Inquire Category F
Category G
62.6' × 50'
Total Area 3,130 sq.ft.
Ideal Architectural Planning: Premier corner estate parcel with dual-road accessibility, panoramic cross-ventilation & prominent visibility.
Inquire Category G
EWS I & II
25'×20' / 25'×15'
Designated Area 500 / 375 sqft
Statutory Norm Compliance: Statutorily designated economically planned housing units developed under CDA township guidelines.
Inquire EWS Units
Ground Evidence

Actual On-Site Progress & Demarcation Pillars

Physical verification is the hallmark of Grow Five Realmart. Take a look at the numbered survey pillars, boundary demarcations, and active road leveling.
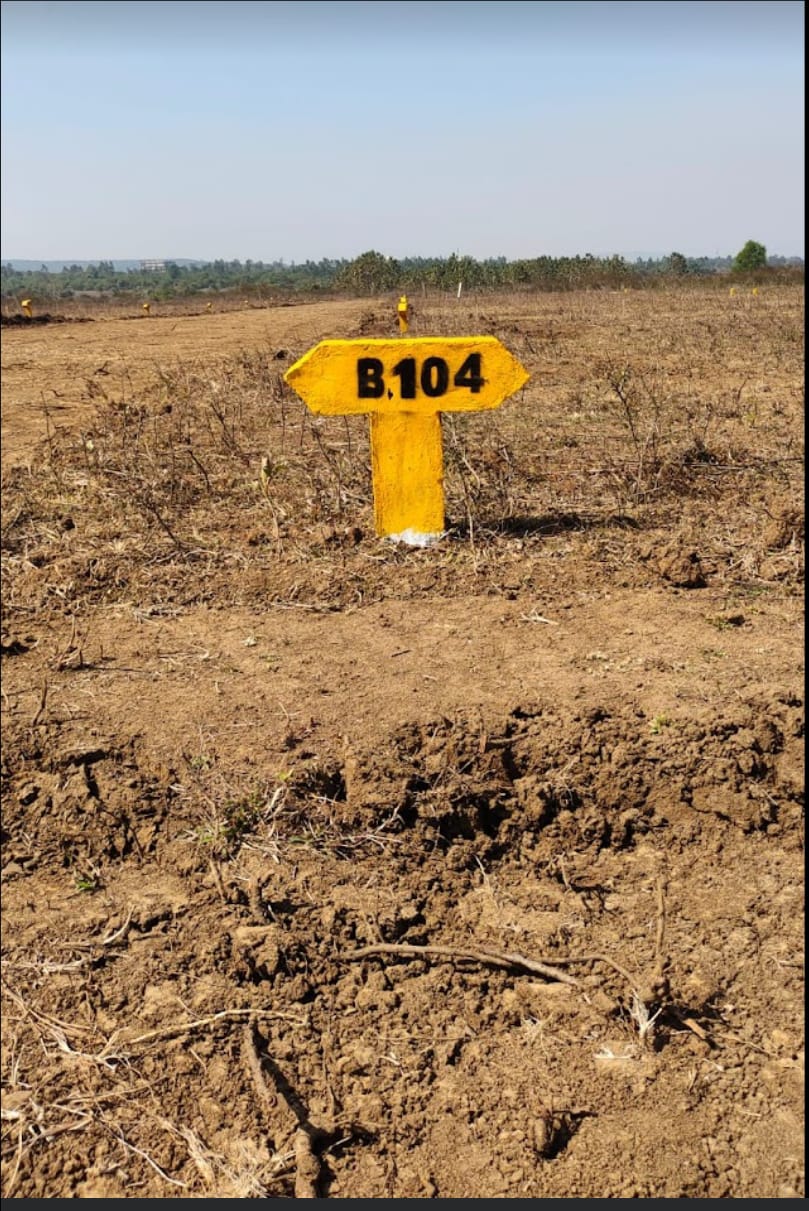
Demarcation Pillar B104 Trishna Nagar Pillar B-104

Pillar-Marked Plot B-104

Heavy pre-cast concrete pillars installed at exact corners to eliminate boundary overlap or confusion.
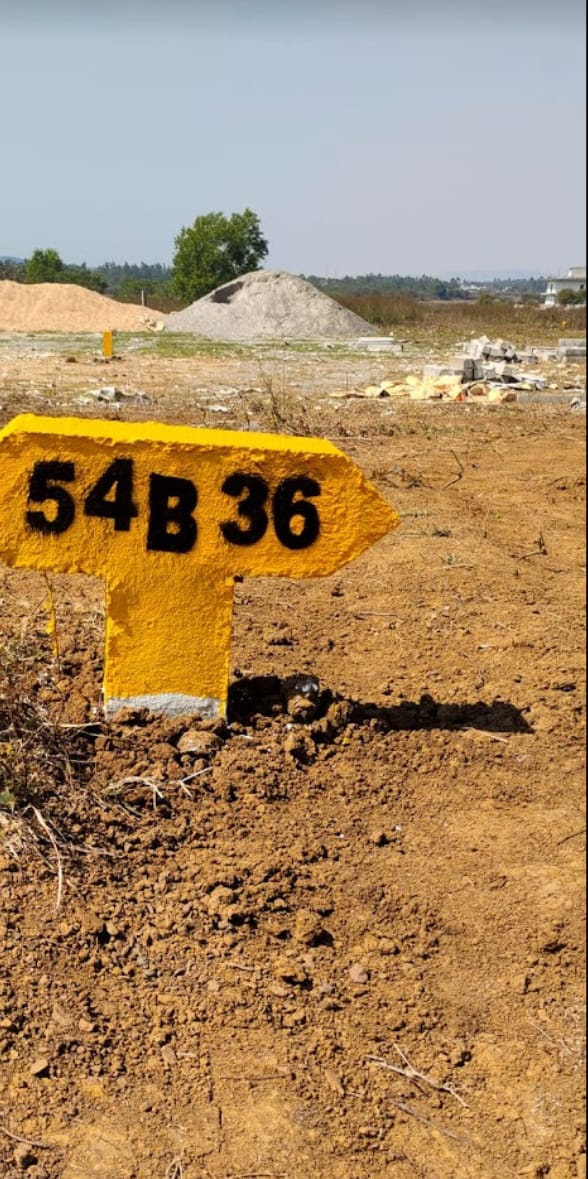
Demarcation Pillar B36 Trishna Nagar Pillar B-36

Demarcated Plot B-36

Direct road frontage ready for physical inspection, soil testing, and construction foundation work.
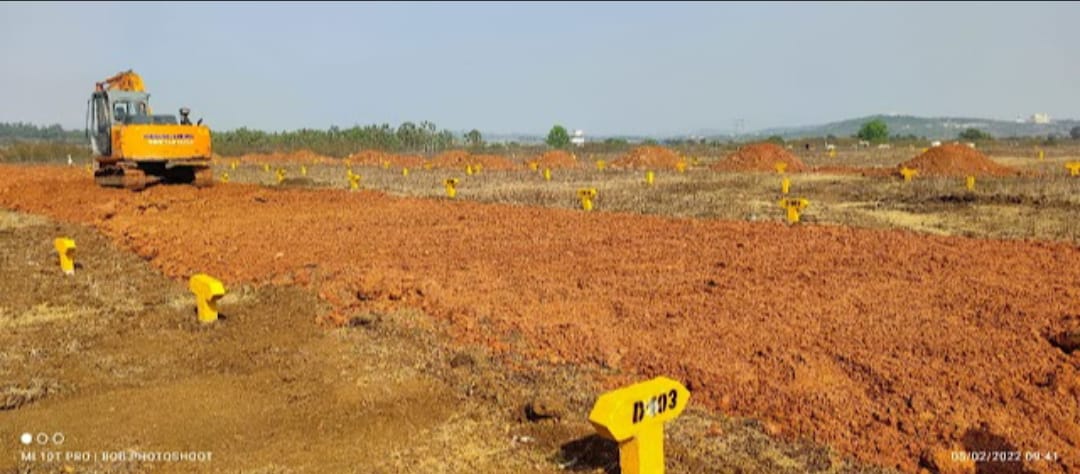
Plot Marker 103 Trishna Nagar Pillar 103

Numbered Plot Marker 103

Every plot number strictly matches the government revenue records and official ORERA layout plan.

Internal Sector Road Grading Trishna Nagar 30ft Sector Roads

30ft Sector Road Grading

Wide internal road base leveled and prepared for heavy vehicle transport and final blacktop surfacing.
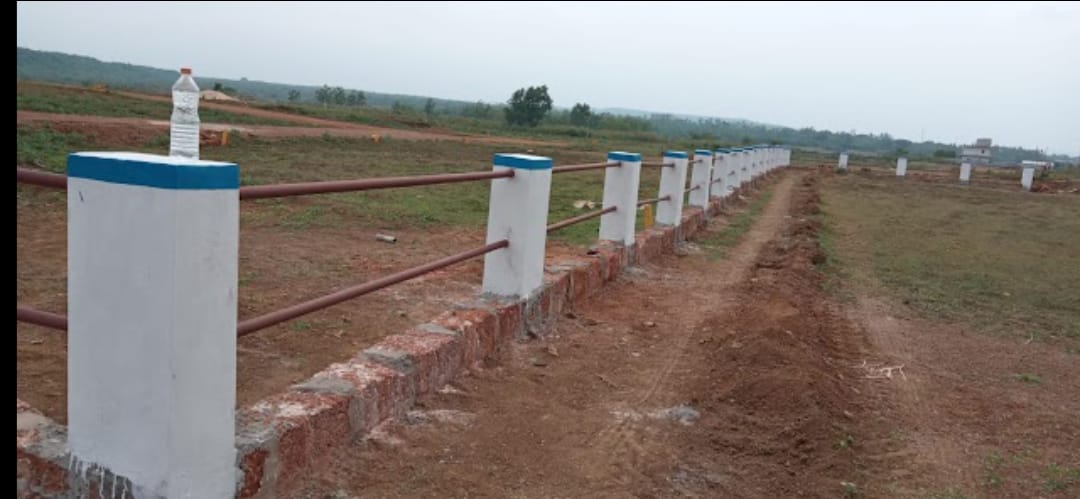
Main Entry Alignment Trishna Nagar 40ft Main Entry

40ft Main Entry Corridor

Direct connectivity connecting the highway network right into the township avenues.
High Elevation Clear Topography Trishna Nagar Elevated Terrain

Naturally Elevated Ground

Zero flood or waterlogging risk. High solid bearing capacity ensuring stable structural foundations.

Connectivity Matrix

Strategic Location Advantages

Authentic distances from the official Trishna Nagar Phase 1 project brochure. Experience tranquil green living with immediate proximity to universities, institutions, and twin-city centers.

500 Metres

Krupalujjee University

Direct walking distance from the project gate.

1.0 Km

Ramdaspur Green Industrial Estate & KV-3

Prime employment corridor and Kendriya Vidyalaya campus.

2.0 Km

Sai International Campus II

Leading educational institution within a 4-minute drive.

2.0 Km

CISF Training Centre

High-security zone ensuring peaceful civic neighborhood.

7.0 Km

CDA Sectors (Cuttack)

Immediate connectivity to established civic sectors of CDA.

7.0 Km

Upcoming Metro Railway Station

Fast rapid-transit link connecting Twin Cities.

12 Km

Nandankanan Zoological Park

Direct scenic drive to premier ecotourism destination.

12 Km

High Court of Odisha, Cuttack

Smooth arterial corridor connection into central Cuttack.

Official Layout Blueprint

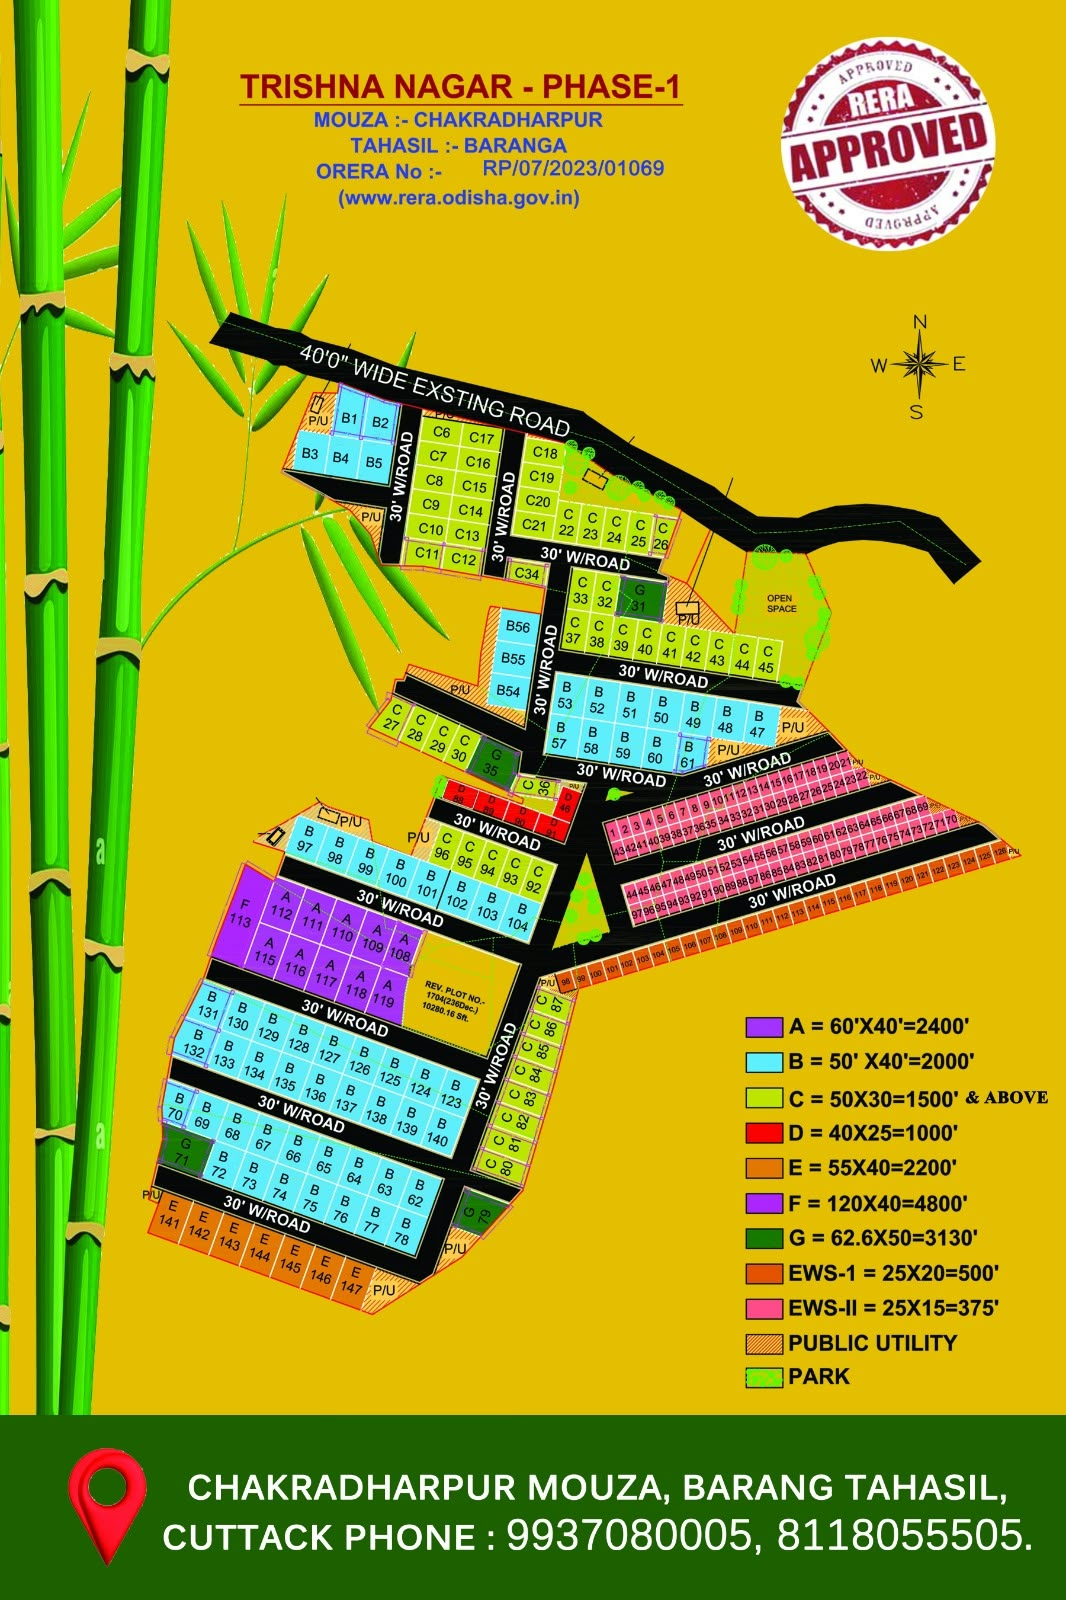
Official Approved Master Layout Plan

Examine the complete layout plan showing plot numbers, sector avenues, public utility, and open park spaces. Click on the map to zoom in full screen.

Master Layout Plan – Trishna Nagar Phase 1

Mouza: Chakradharpur, Tahasil: Baranga | ORERA Reg: RP/07/2023/01069
Download Master Layout Map
Trishna Nagar Phase 1 Official Master Layout Drawing
Click Anywhere to Open Full Zoom Lightbox
Simple & Transparent

How to Own Your Plot at Trishna Nagar

A seamless, 100% legally verified acquisition process guided step-by-step by Grow Five Realmart's official advisory desk.

Step 01

Site Visit & Demarcation Selection

Visit Chakradharpur, Baranga with our dedicated officer. Physically inspect the numbered concrete survey pillars and pick your ideal sector road frontage.

Step 02

Statutory Document Verification

Inspect certified government copies of Cuttack Development Authority (CDA) approvals, ORERA compliance certificates (RP/07/2023/01069), and 30-year mother title records.

Step 03

Plot Booking & Formal Allocation

Finalize your preferred plot size (60'×40', 50'×40', 50'×30', or 40'×25') and receive an official allotment receipt with clear terms and transparent payment stages.

Step 04

Government Registry & Possession

Execute the sale deed at the Cuttack Sub-Registrar office, receive complete mutation assistance, and take immediate physical possession of your demarcated plot.

Official Sales Office

Book Your Trishna Nagar Site Visit

Connect directly with Grow Five Realmart's official sales office for Trishna Nagar Phase 1. Our executive team will provide comprehensive documentation, plot availability, registry guidance, and arrange site transport from Bhubaneswar or Cuttack.

Direct Telephone Assistance

Speak directly with our land advisory desk:

Instant WhatsApp Brochure Delivery

Receive the complete project brochure PDF, layout drawing, and pricing directly on your mobile.

Trishna Nagar Plot Enquiry

Submit your preferred specifications below for priority plot reservation.

Backend Note: Form submits securely to the sales database or connects directly to verified WhatsApp chat to guarantee immediate response.
Chat with Sales Call +91 99370 80005
Call Now WhatsApp