Trishna Nagar Project
Official Master Layout Plan (RP/07/2023/01069)

Trishna Nagar Project
Official Brochure Cover & Approvals

Trishna Nagar Project
Township Landscape View
Site Development
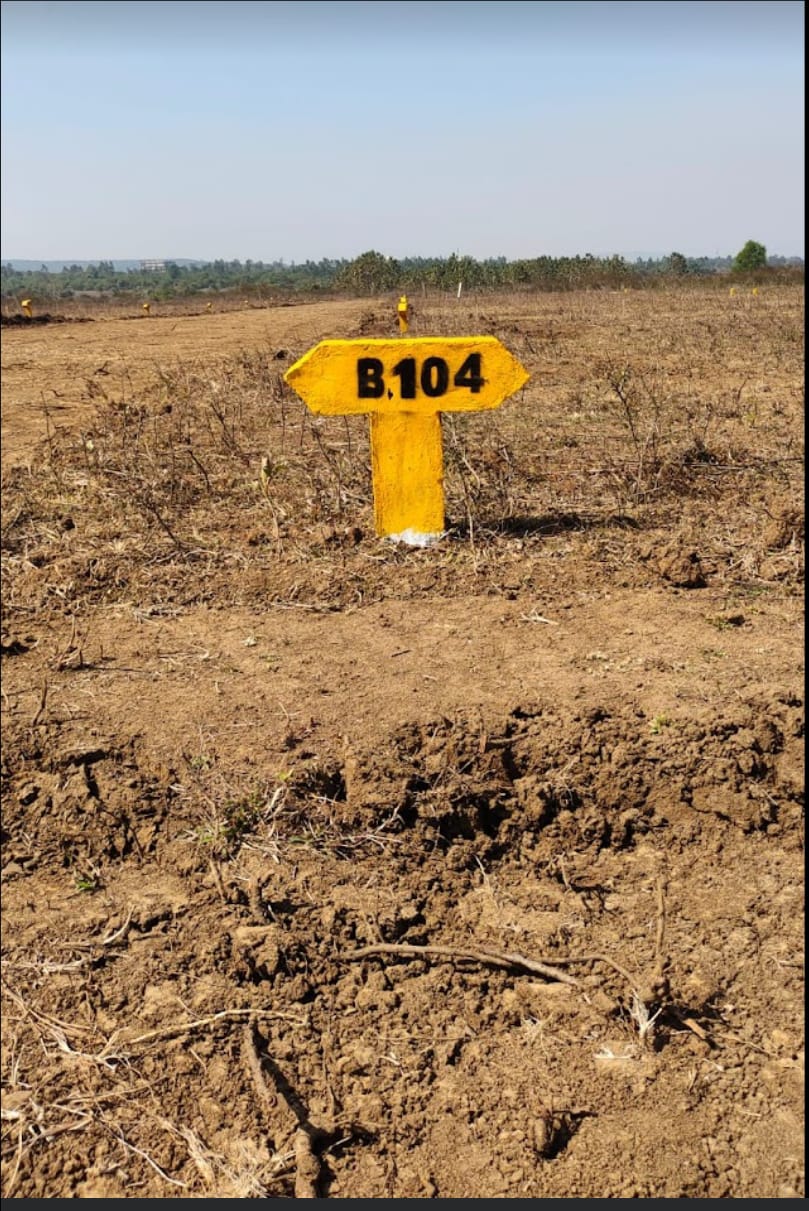
Pillar Demarcation – Plot B-104
Site Development
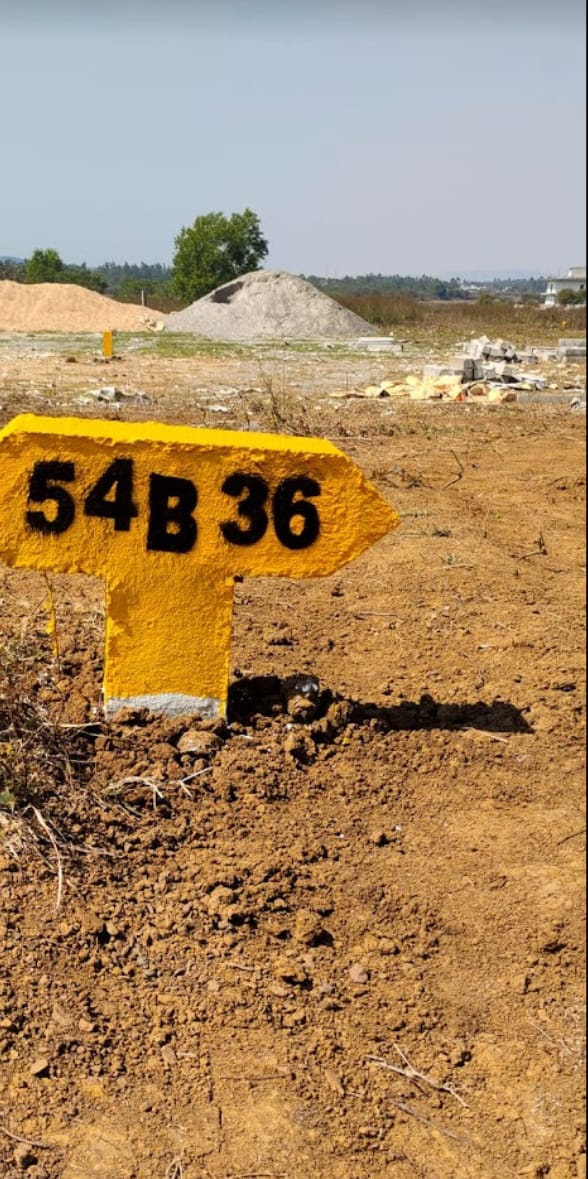
Pillar Demarcation – Plot B-36
Site Development
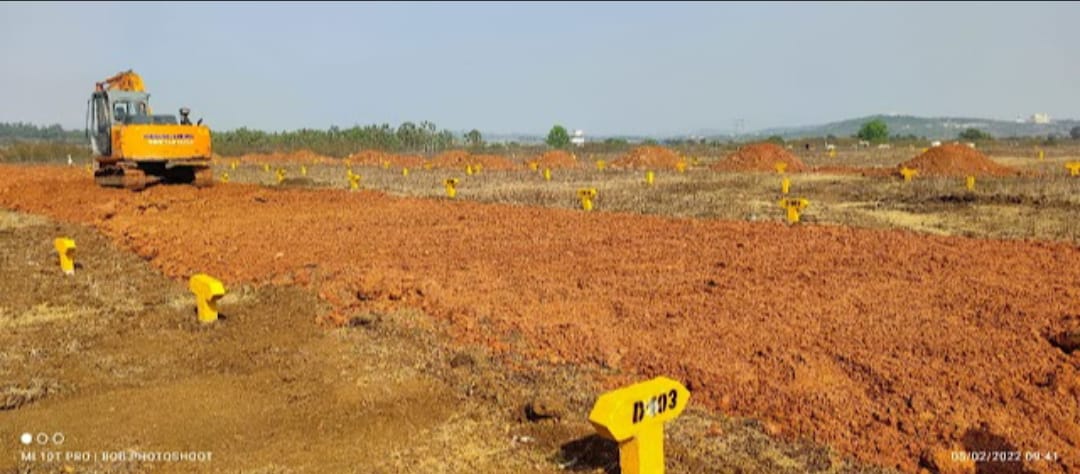
Numbered Boundary Marker – Plot 103
Site Development
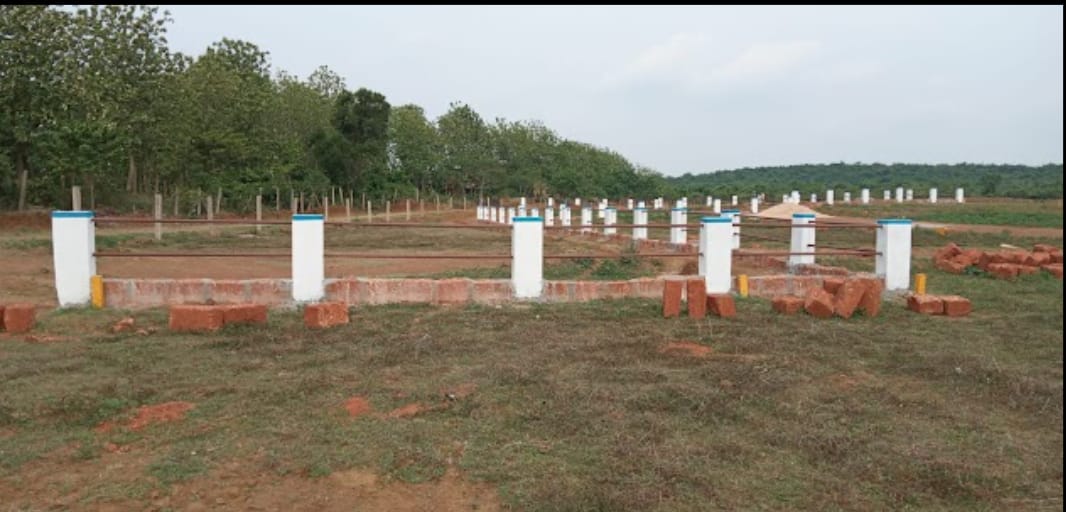
Internal Road Levelling & Grading
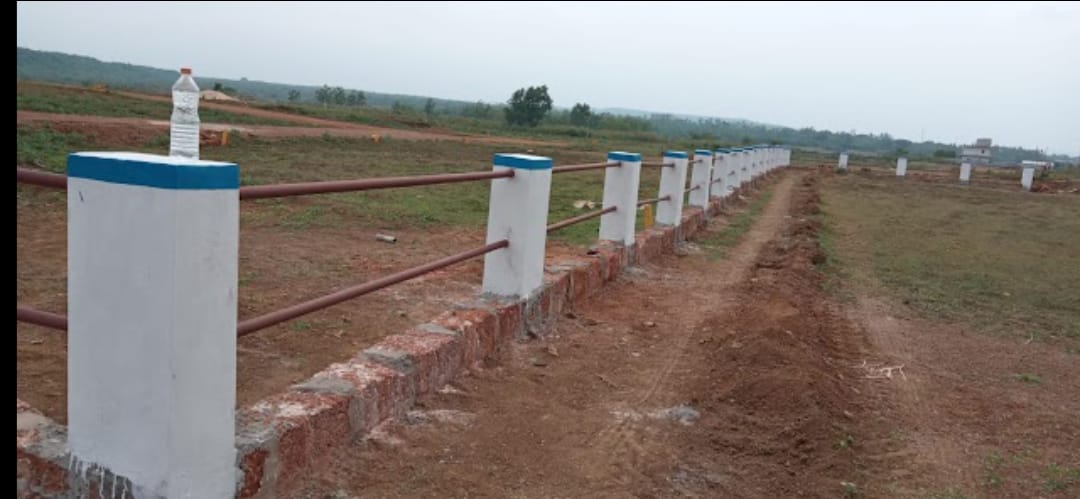
Site Development
30ft Sector Road Alignment
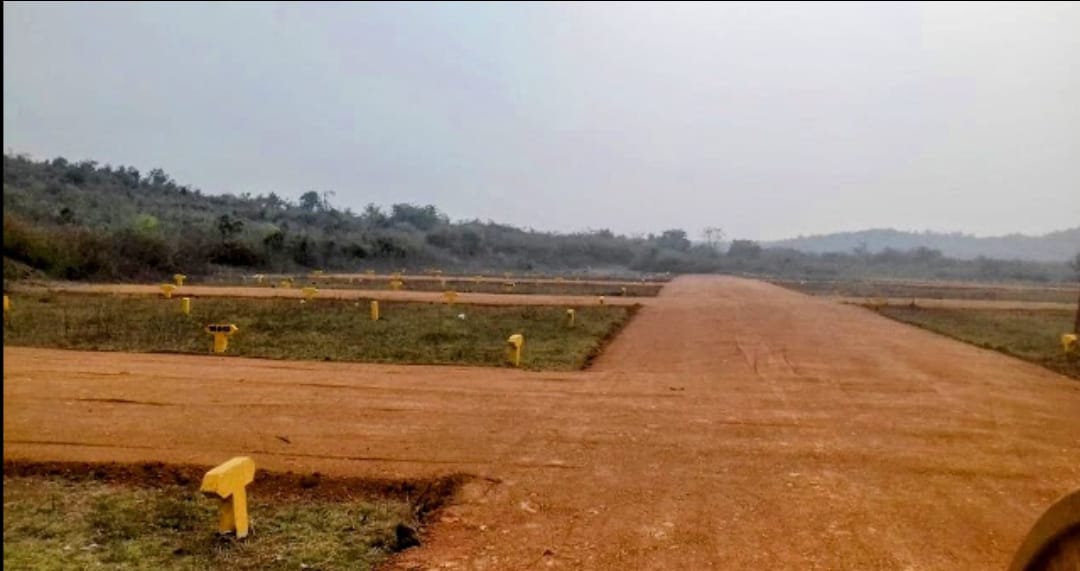
Site Development
High Elevation Ground Survey
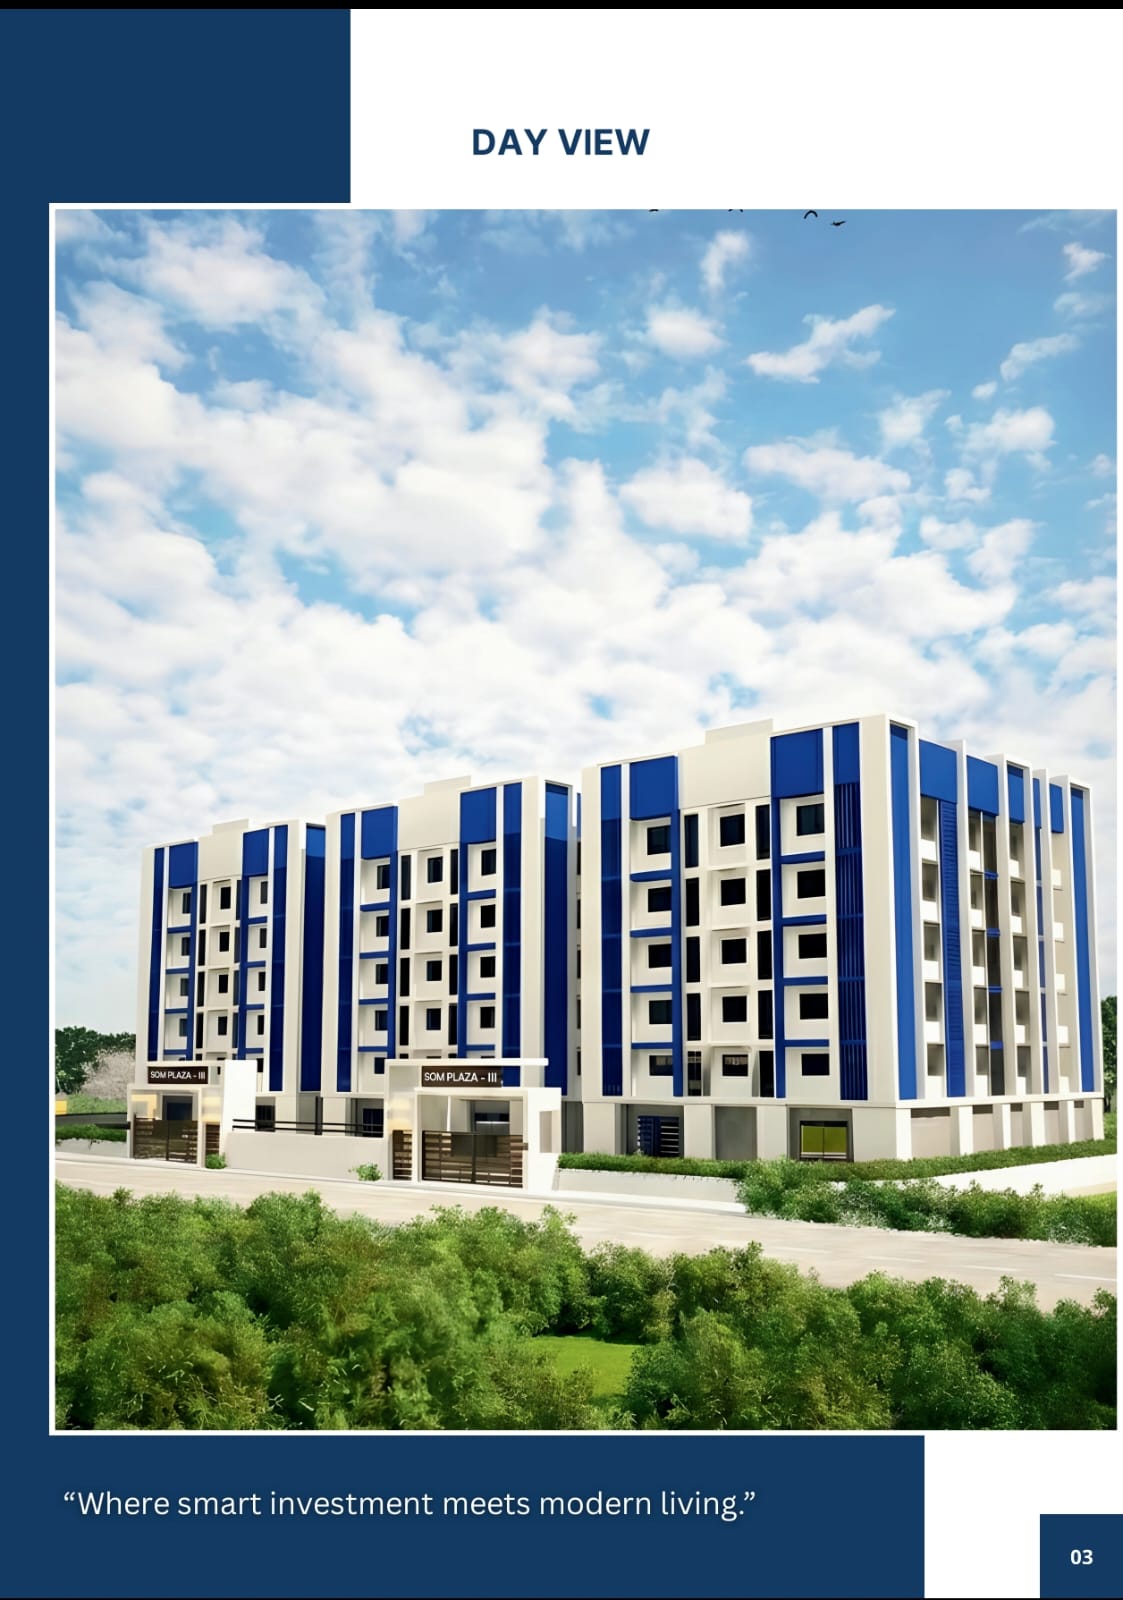
SOM Plaza - III
Day Elevation – Landmark of Modern Elegance
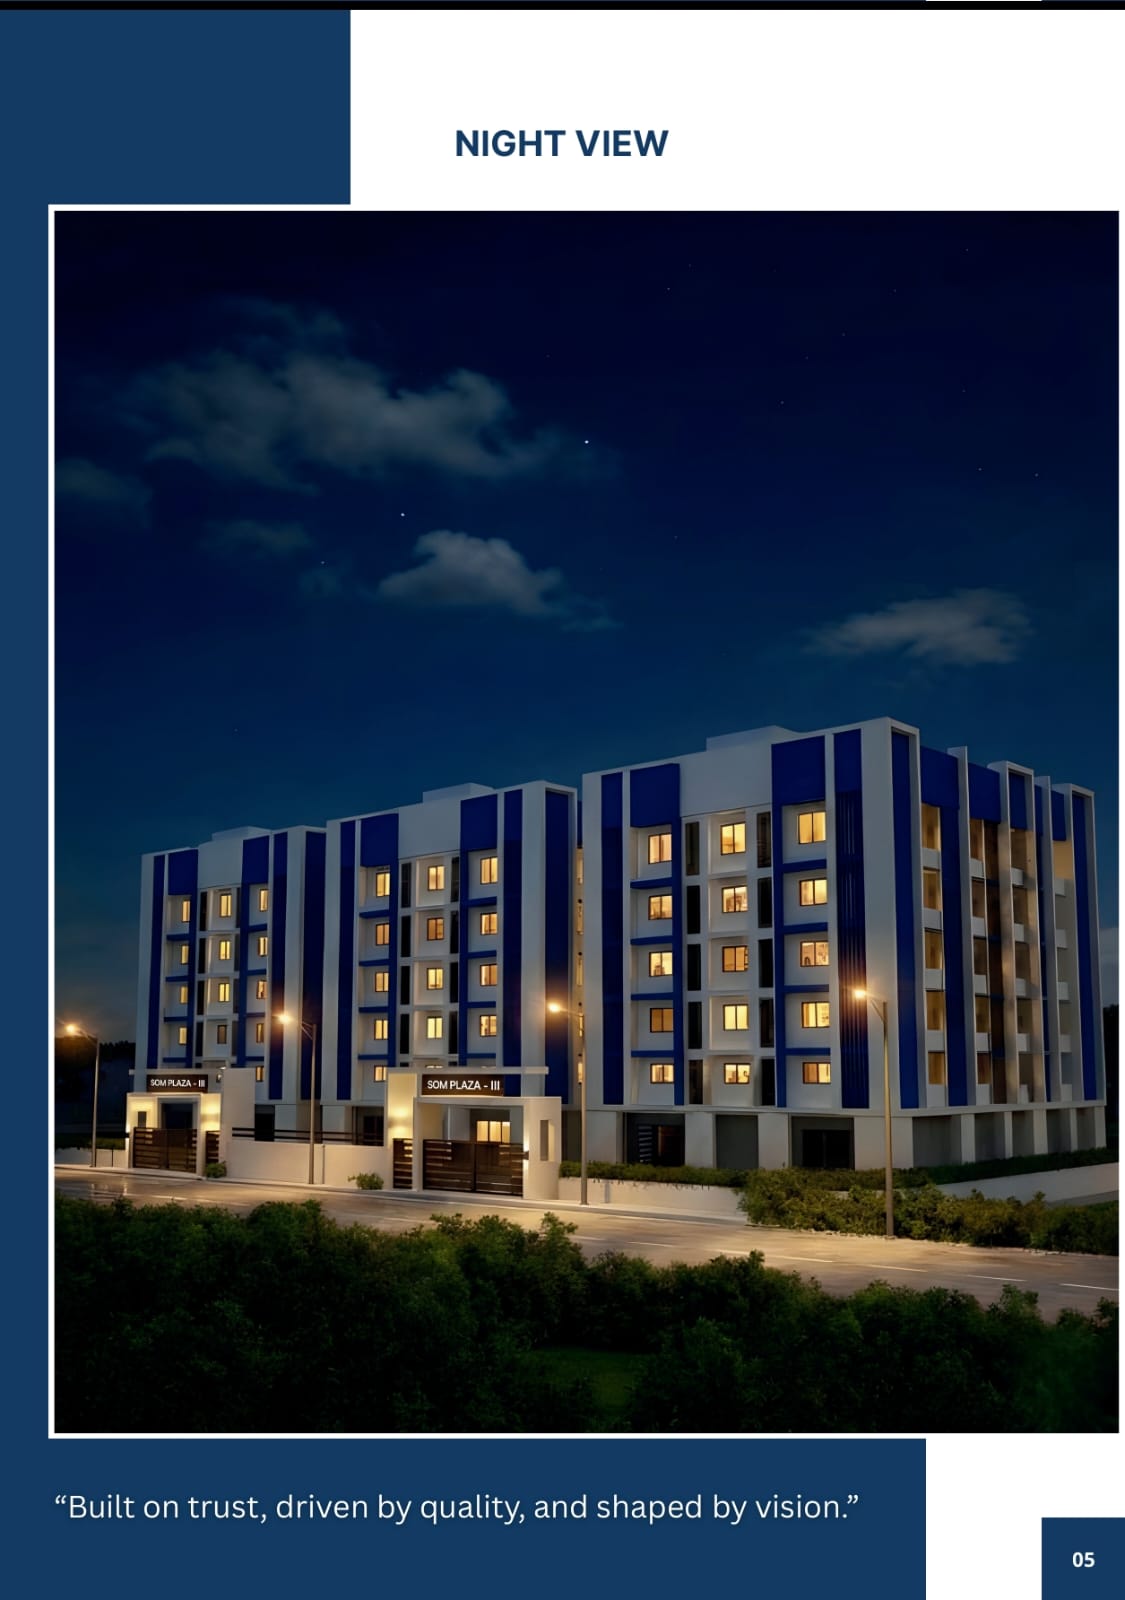
SOM Plaza - III
Night View & Lighting Design

SOM Plaza - III
Refined Living Room Interior
SOM Plaza - III
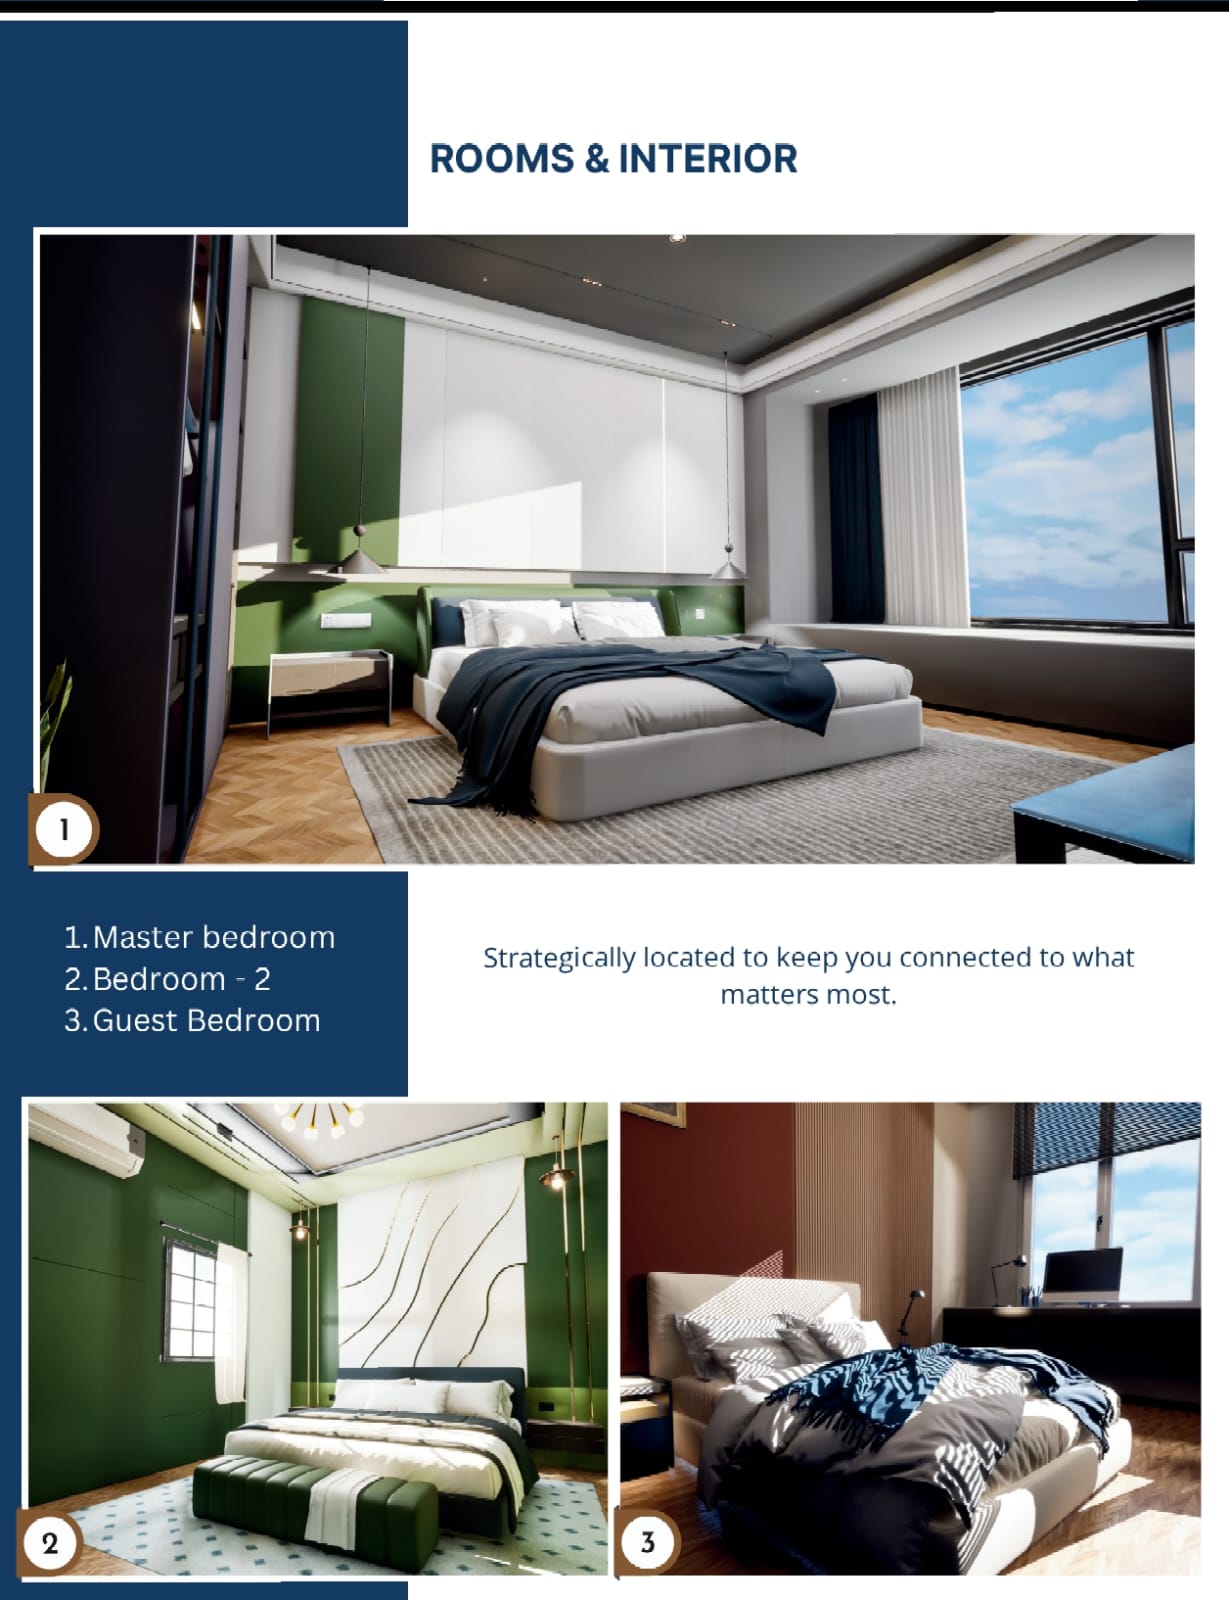
Master Bedroom & Guest Rooms
SOM Plaza - III
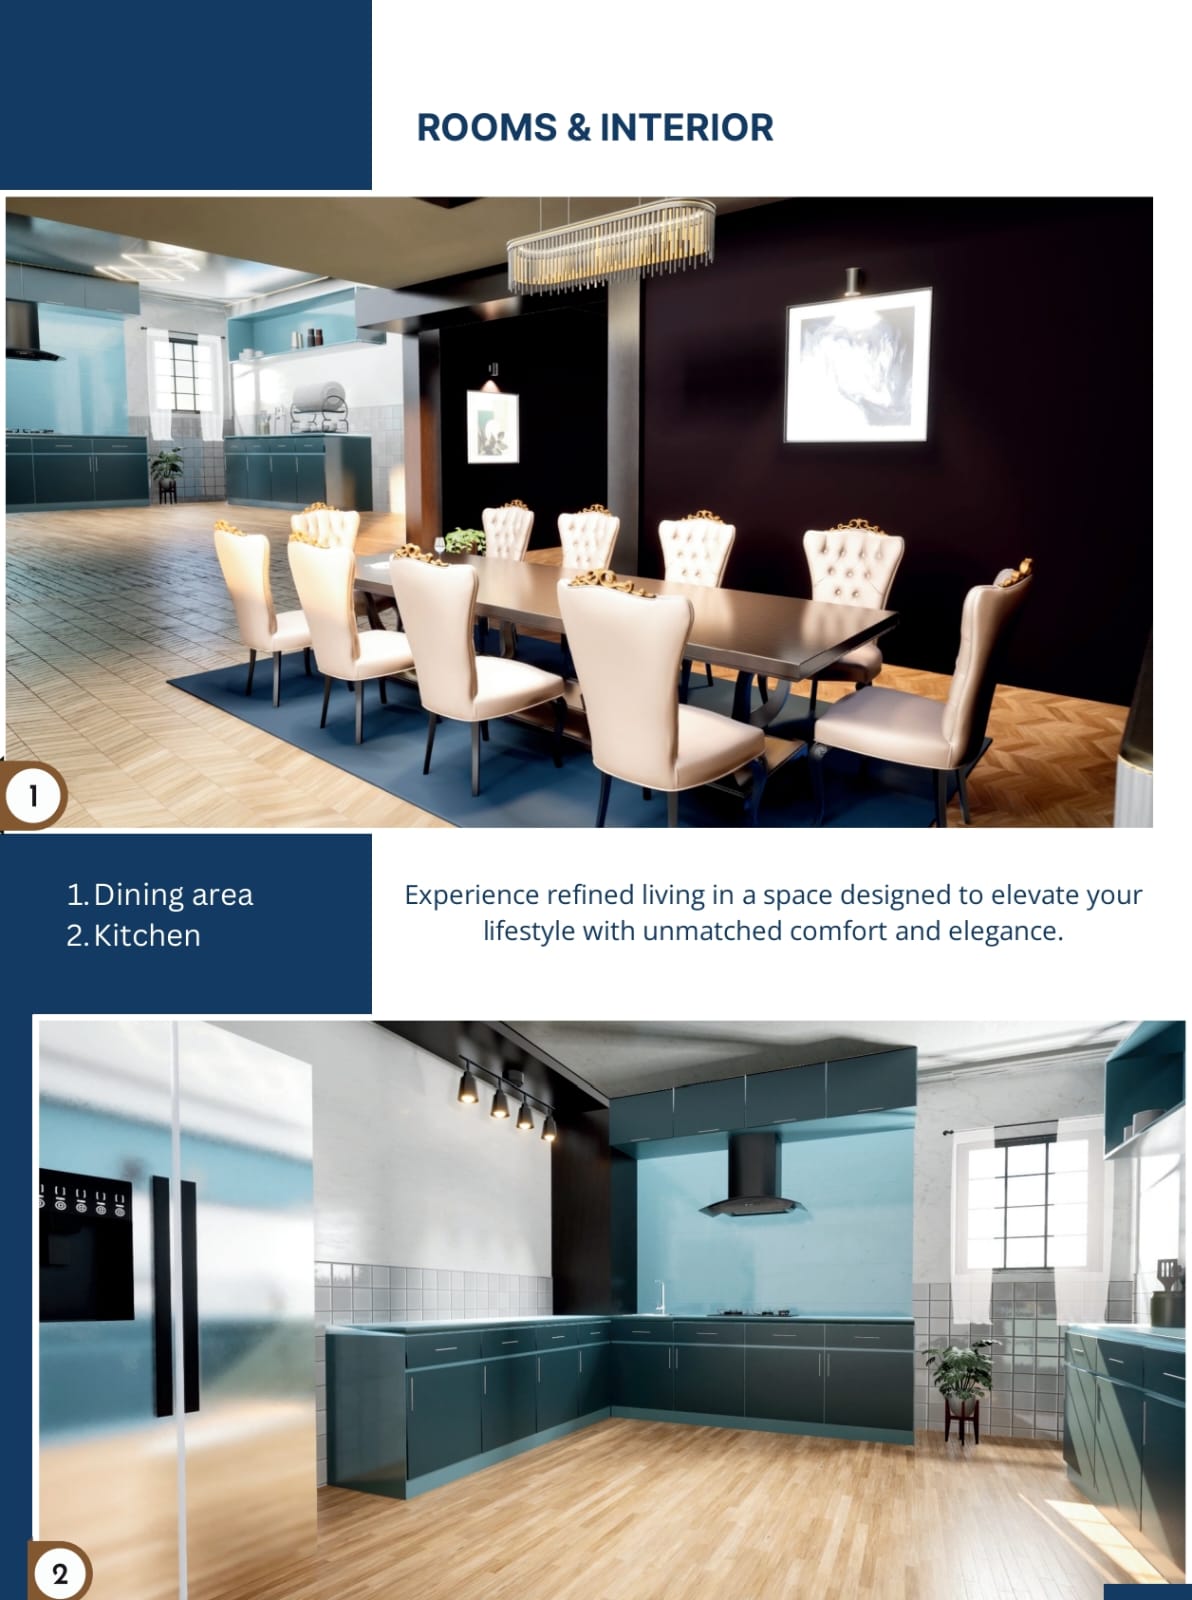
Dining Space & Kitchen Granite Slab
SOM Plaza - III
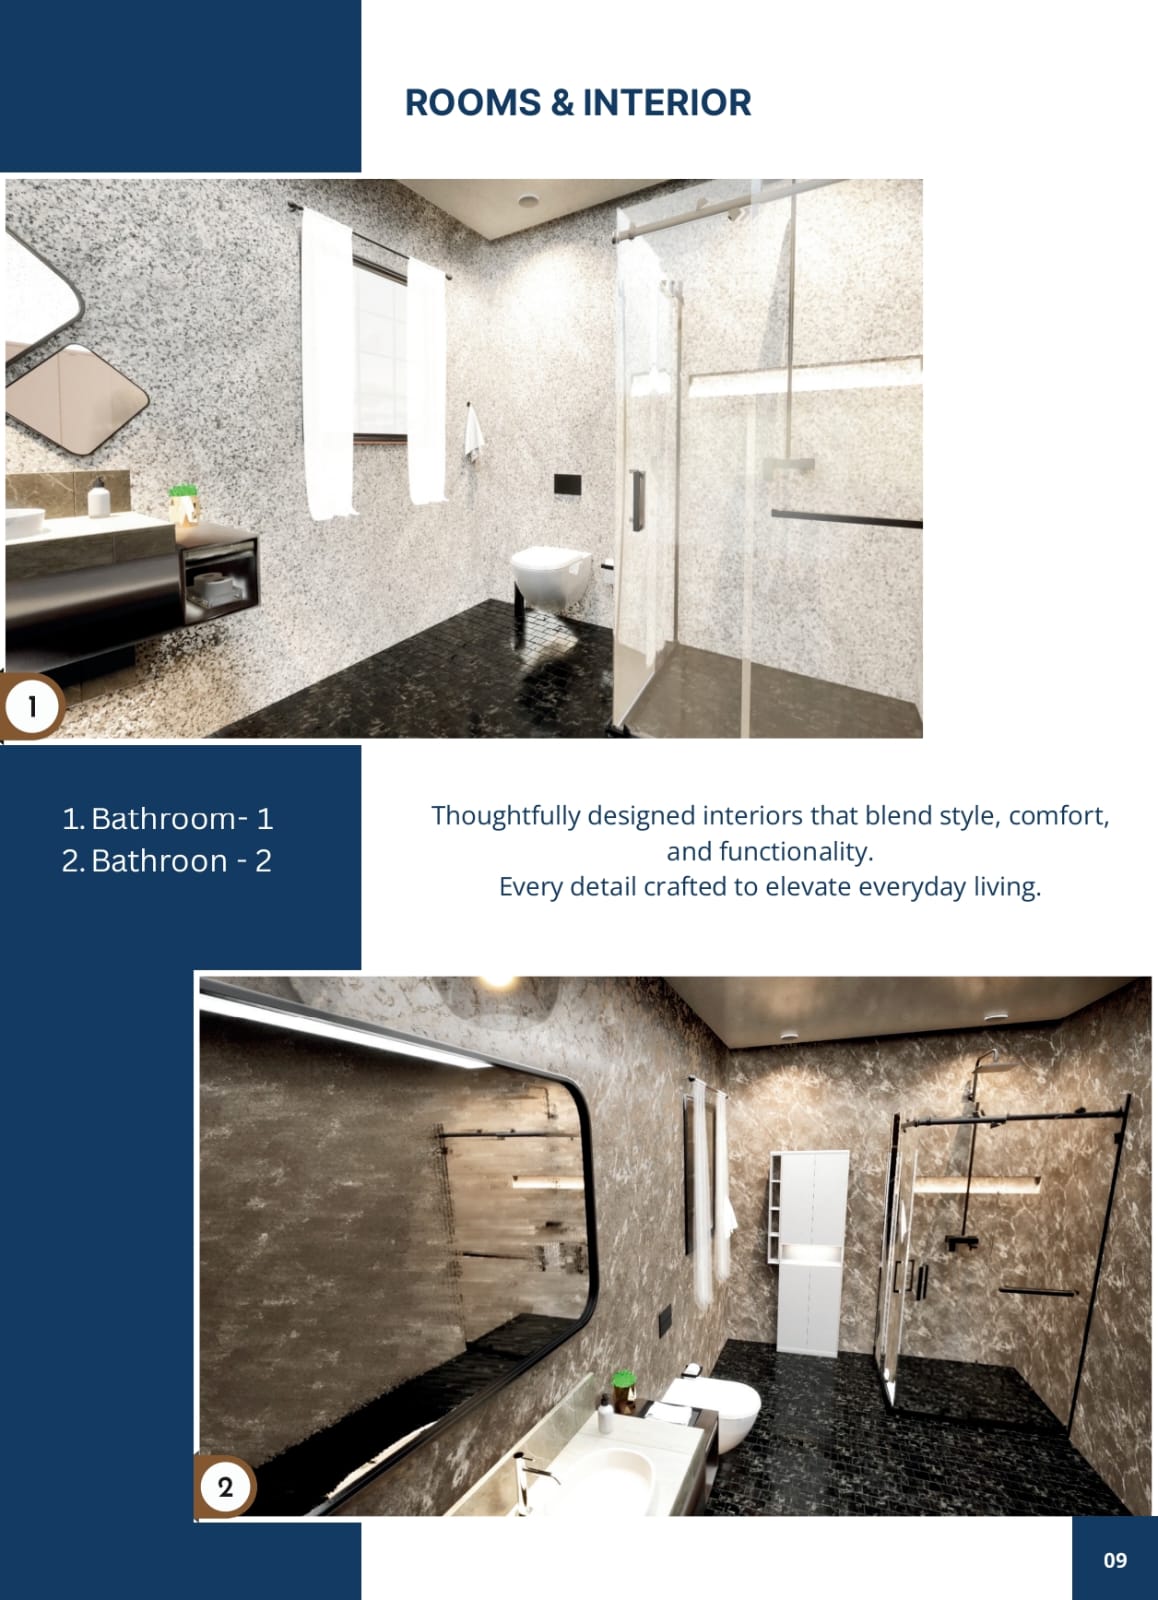
Designer Bathrooms with Anti-Skid Tiles
Infrastructure
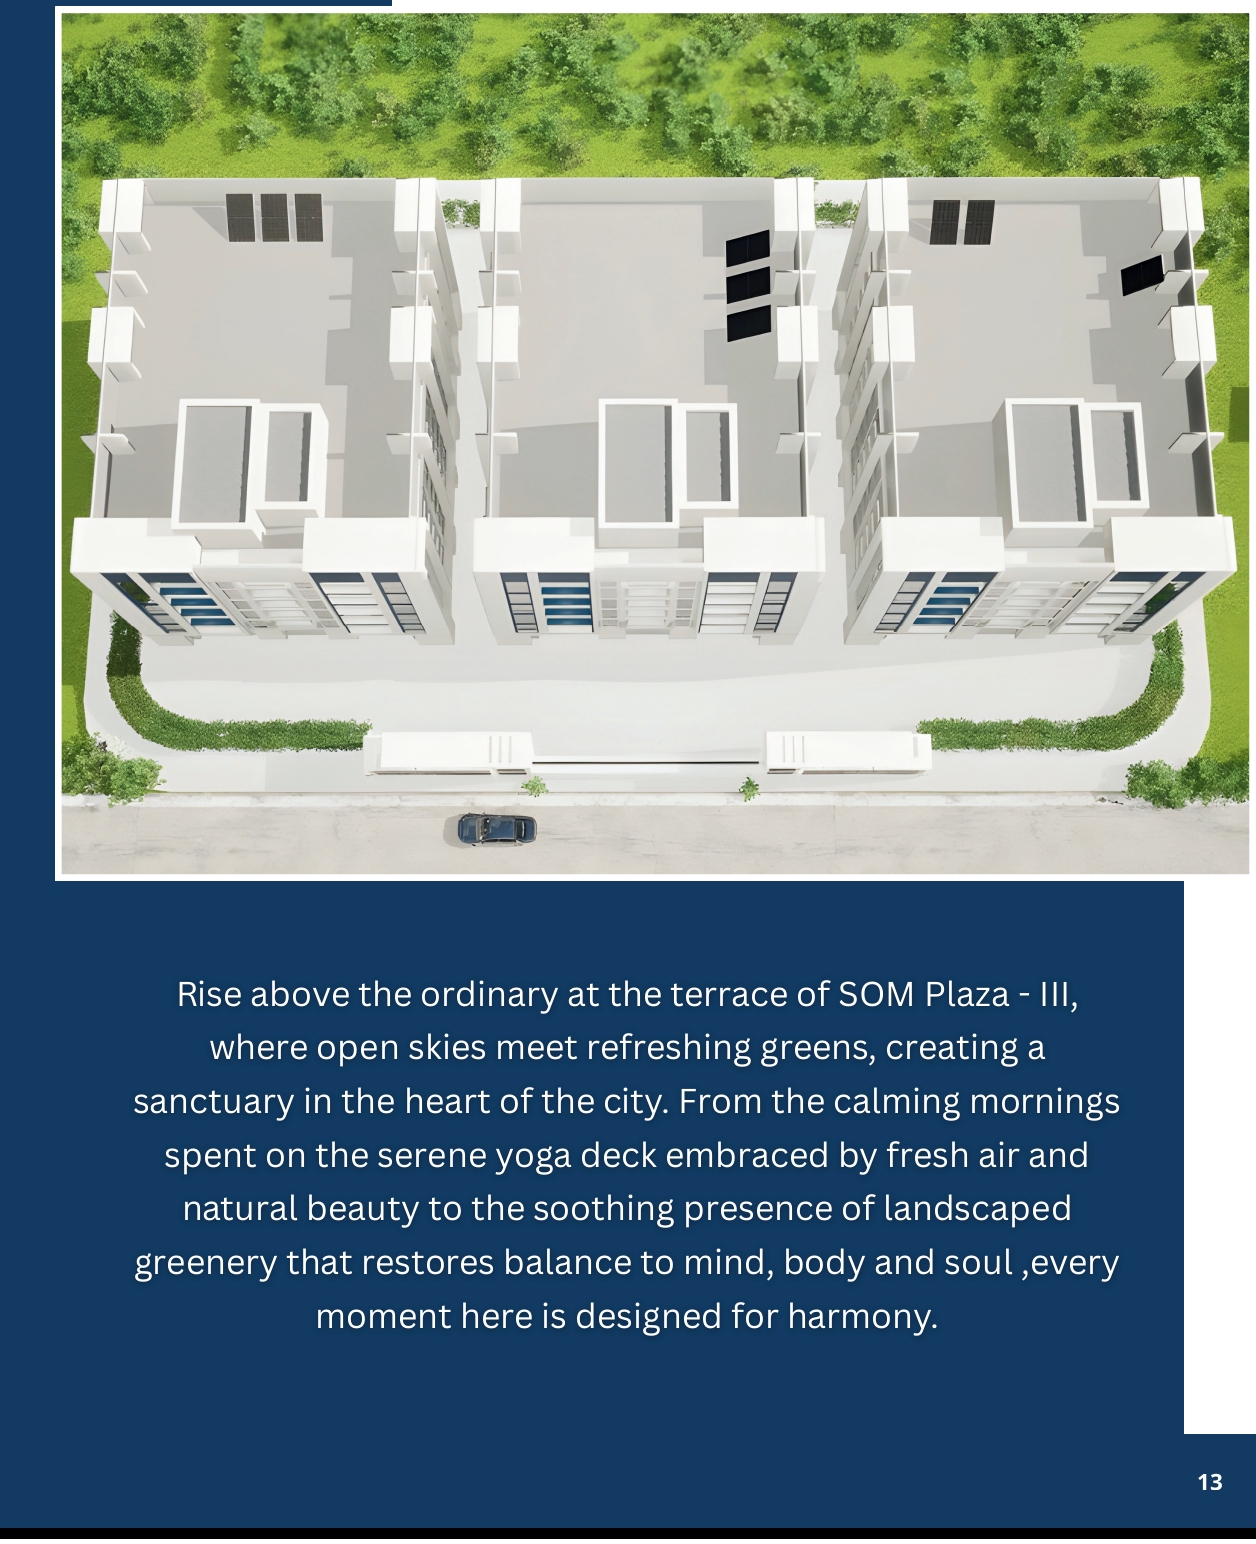
Rooftop Sky Garden & Yoga Deck
Infrastructure
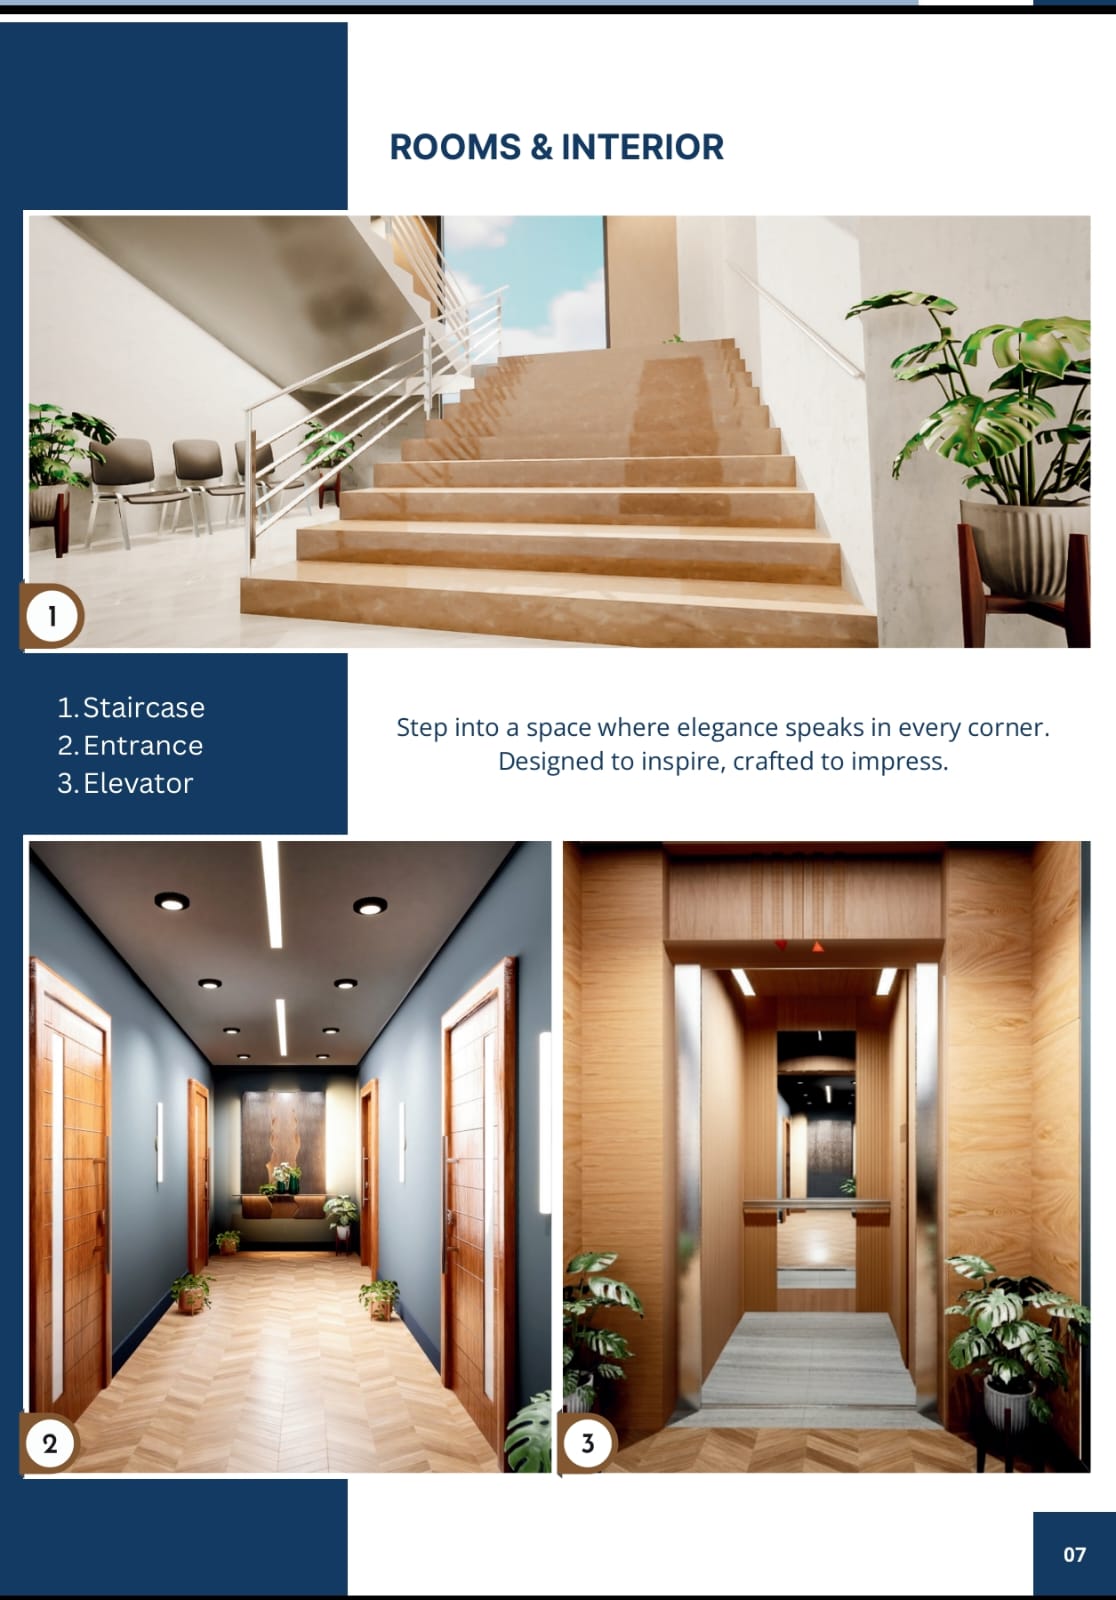
Grand Entrance Lobby & OTIS Lifts
Infrastructure
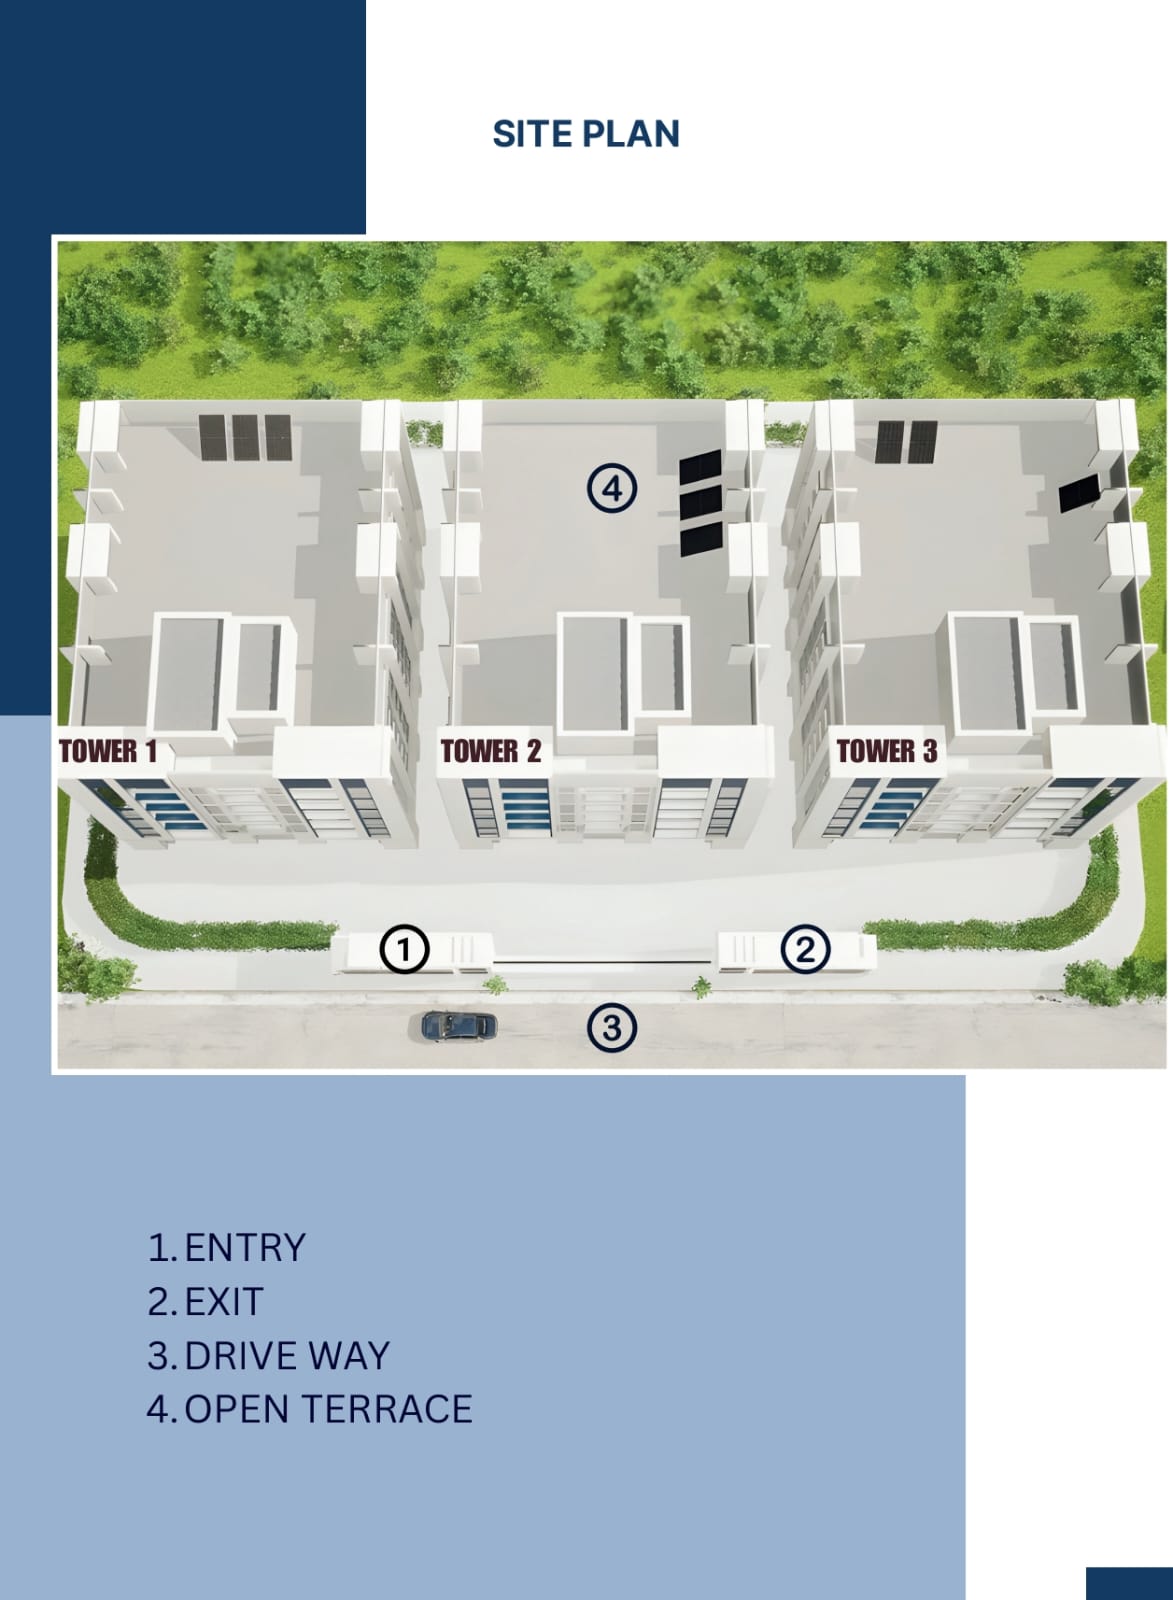
Towers 1-3 Site Plan & Driveway