
Sales: +91 99370 80005 / +91 81180 55505 Chakradharpur Mouza, Baranga Tahasil, Cuttack
ORERA Reg: RP/07/2023/01069
Grow Five Realmart
Call +91 99370 80005 Chat on WhatsApp
Verified Land Assets • CDA & ORERA Approved

Explore Residential Plots

Well-planned residential plotting developments in prime growth corridors with complete civic infrastructure, wide internal roads & on-ground boundary demarcation.

ORERA Reg: RP/07/2023/01069 CDA Approved Layout Baranga Tahasil, Cuttack 40ft Main & 30ft Sector Roads Pillar Demarcation Ready
Featured Listing

TRISHNA NAGAR – PHASE 1

Location: Chakradharpur Mouza, Baranga Tahasil, Cuttack. Ready-to-build residential plots with official approvals and verified on-site demarcation.
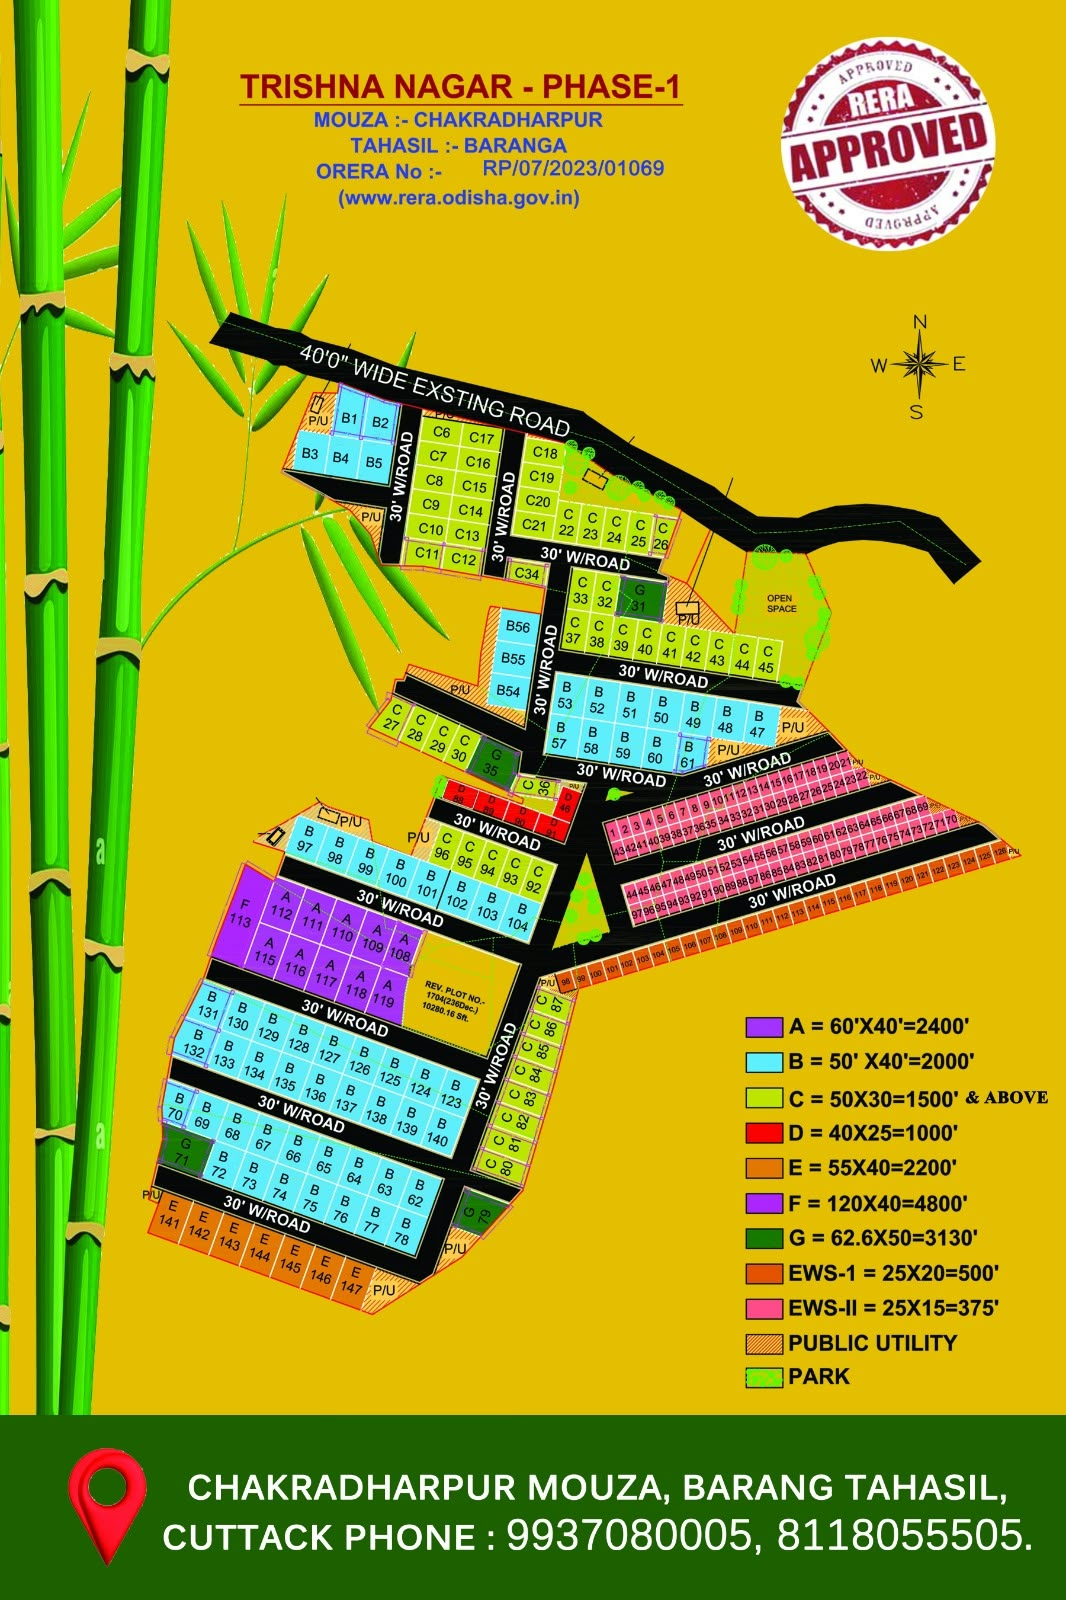
Trishna Nagar Phase 1 Official Master Layout Drawing
ORERA: RP/07/2023/01069
Flagship Plotted Development

TRISHNA NAGAR – PHASE 1

Chakradharpur Mouza, Baranga Tahasil, Cuttack, Odisha
CDA Approved ORERA Approved (RP/07/2023/01069) 40ft Main & 30ft Sector Roads

Trishna Nagar Phase 1 is a premier plotted residential community located in Chakradharpur, Baranga. Strategically positioned in the high-growth corridor between Cuttack and Bhubaneswar, offering immediate boundary demarcation, planned roads, and verified clear title.

40ft & 30ft Planned Roads
Electricity Infrastructure
Potable Sweet Water
Underground Drainage
Central Park & Open Space
Pillar-Marked Plots
Full Project Details & Master Plan Inquire on WhatsApp
Ground Evidence

Actual On-Site Progress & Demarcation Photos

Real photos of on-site boundary pillars, numbered plots, road levelling, and the high-elevation terrain at Chakradharpur Mouza, Baranga.
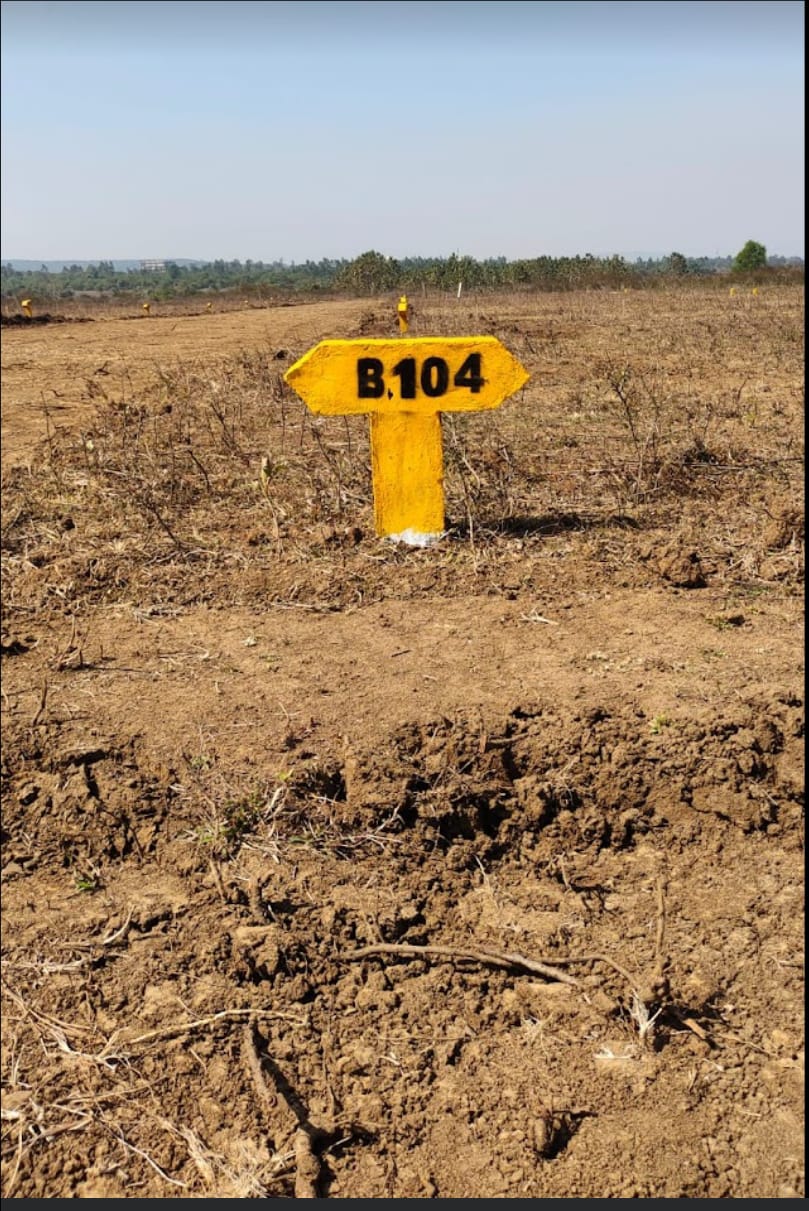
Demarcation Pillar B104 Trishna Nagar Pillar B-104

Numbered Corner Pillars

Heavy pre-cast concrete pillars marking plot coordinates, ensuring zero boundary ambiguity for buyers.
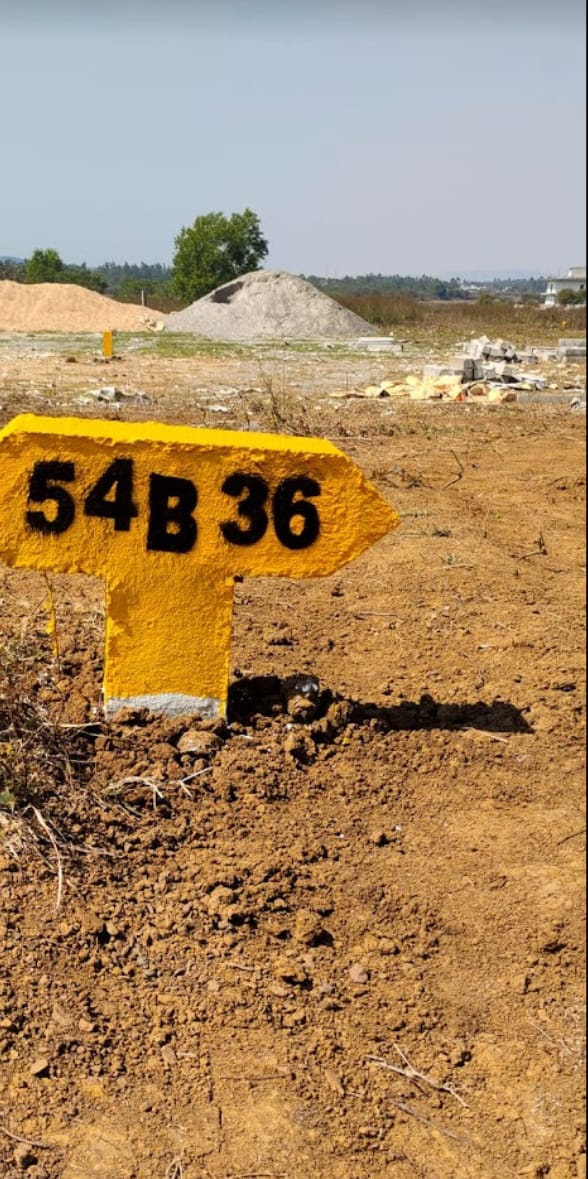
Demarcation Pillar B36 Trishna Nagar Pillar B-36

Ready Demarcated Plots

Each sector plot is surveyed and bordered directly with access to wide internal service corridors.
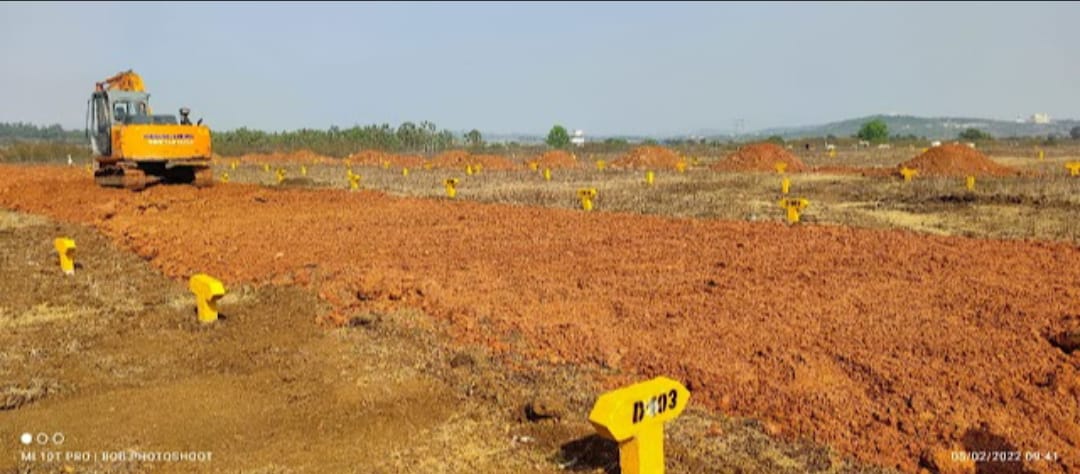
Numbered Plot Marker 103 Trishna Nagar Pillar 103

Individual Plot Markers

Individual markers corresponding directly to the registered numbers in the master plan drawing.
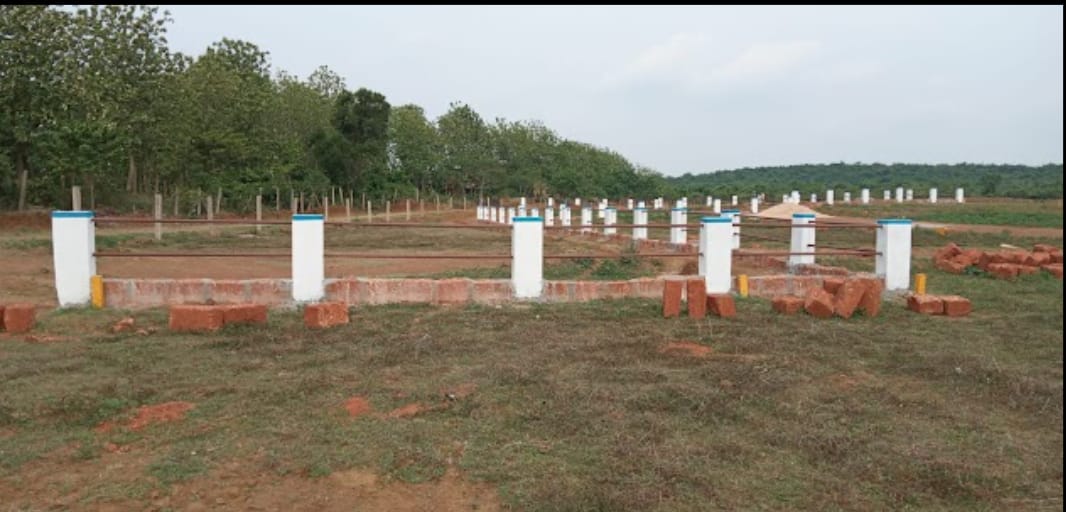
Internal Sector Road Grading Trishna Nagar 30ft Sector Road

Road Grading & Levelling

Active road-base execution providing direct vehicular approach right up to the plot boundaries.
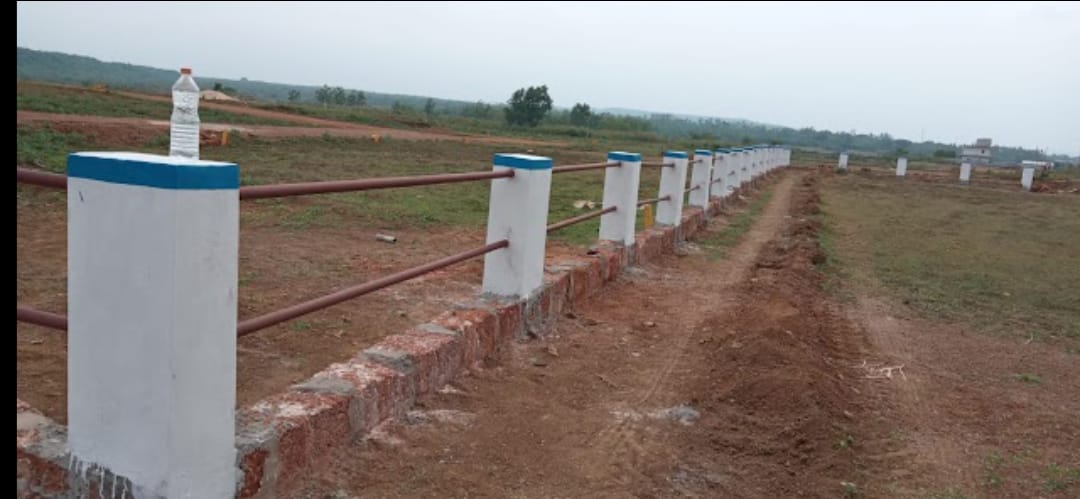
Road Alignment & Earth Moving Trishna Nagar 40ft Main Entry

Main Entrance Avenue

Connecting directly from the main thoroughfare into the gated residential plotted township.
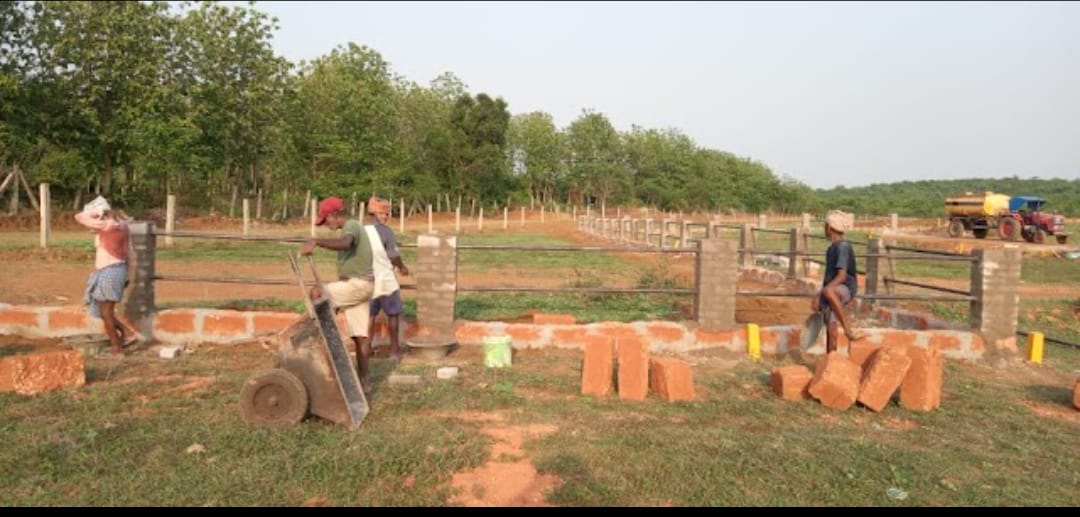
High Elevation Clear Topography Trishna Nagar Elevated Land

High Elevation Terrain

Naturally raised ground with zero water stagnation risk, excellent air quality, and lush surroundings.

Plot Inventory

Official Plot Sizes as per Master Layout

Plot dimensions documented in the approved Trishna Nagar Phase 1 Master Plan (ORERA: RP/07/2023/01069). Ready for immediate demarcation and construction.

Category A
60' × 40'
Total Area 2,400 sq.ft.
Ideal Architectural Planning: Premium corner and boulevard plots ideal for expansive luxury independent villas with lush landscaping & multi-car parking.
Inquire 60' × 40'
Category B
50' × 40'
Total Area 2,000 sq.ft.
Ideal Architectural Planning: Perfect for spacious luxury independent duplex or triplex villas with private terrace garden, open sitouts and car porch.
Inquire 50' × 40'
Category C
50' × 30'
Total Area 1,500+ sq.ft.
Ideal Architectural Planning: Standard residential plot size providing a balanced footprint for modern duplex homes, efficient living spaces and parking.
Inquire 50' × 30'
Category D
40' × 25'
Total Area 1,000 sq.ft.
Ideal Architectural Planning: Smart compact modern 2-3 BHK villa plots offering excellent entry-level investment and manageable construction cost.
Inquire 40' × 25'
Category E
55' × 40'
Total Area 2,200 sq.ft.
Ideal Architectural Planning: Premium boulevard residence featuring wider road frontage, grand facade elevation and extra setback room.
Inquire 55' × 40'
Category F
120' × 40'
Total Area 4,800 sq.ft.
Ideal Architectural Planning: Grand estate mansion, boutique joint-family residence or institutional plotting block in Baranga corridor.
Inquire 120' × 40'
Category G
62.6' × 50'
Total Area 3,130 sq.ft.
Ideal Architectural Planning: Premier corner estate parcel with dual-road accessibility, panoramic ventilation and prominent corner frontage.
Inquire 62.6' × 50'
EWS I & II
25'×20' / 25'×15'
Designated Area 500 / 375 sqft
Statutory Norm Compliance: Statutorily designated economically planned housing units as per CDA layout planning guidelines.
Inquire EWS Units
Live Inventory & Plot Number Allocation: Plots are allocated on a first-come, first-served basis as per the official approved master layout. Specific plot numbers, current booking availability, and registry procedures are verified by the sales desk. Please contact our team for real-time status.
Master Plan

Trishna Nagar Official Master Layout Map

The official approved layout plan showing plot numbers, 40ft existing road, 30ft internal roads, public utility, and green park spaces.

Master Layout Plan – Trishna Nagar Phase 1

Mouza: Chakradharpur, Tahasil: Baranga | ORERA Reg: RP/07/2023/01069

Download Layout Map
Trishna Nagar Phase 1 Official Master Layout Map
Click to Zoom Full Screen
Dedicated Assistance

Request Plot Availability & Pricing

Our property consultants are available to arrange an on-site visit to Chakradharpur, Baranga, verify land documentation with you, and guide you on plot registration.

Direct Call Assistance

Speak directly with our land advisory desk:

WhatsApp Site Visit Request

Send an instant message to receive the official brochure PDF and schedule a weekend site visit.

Residential Plot Enquiry

Fill out the form below and our property team will get in touch with you shortly.

Backend Integration Note: Form submissions are handled securely. If a mail server is unconfigured, clicking Submit connects directly to WhatsApp to guarantee immediate response.
Chat with Sales Call +91 99370 80005
Call Now WhatsApp