Sales: +91 99370 80005 / +91 81180 55505 Plot No. 258, Kharvel Nagar, Unit-3, Lane 9, Bhubaneswar
SOM Plaza - III • RERA Approved
Grow Five Realmart
Call +91 99370 80005 Chat on WhatsApp
Urban Residences

Find Your Perfect Apartment

Featuring SOM Plaza - III: Modern, RERA-approved 2BHK and 3BHK residential homes crafted for luxury and everyday family ease.
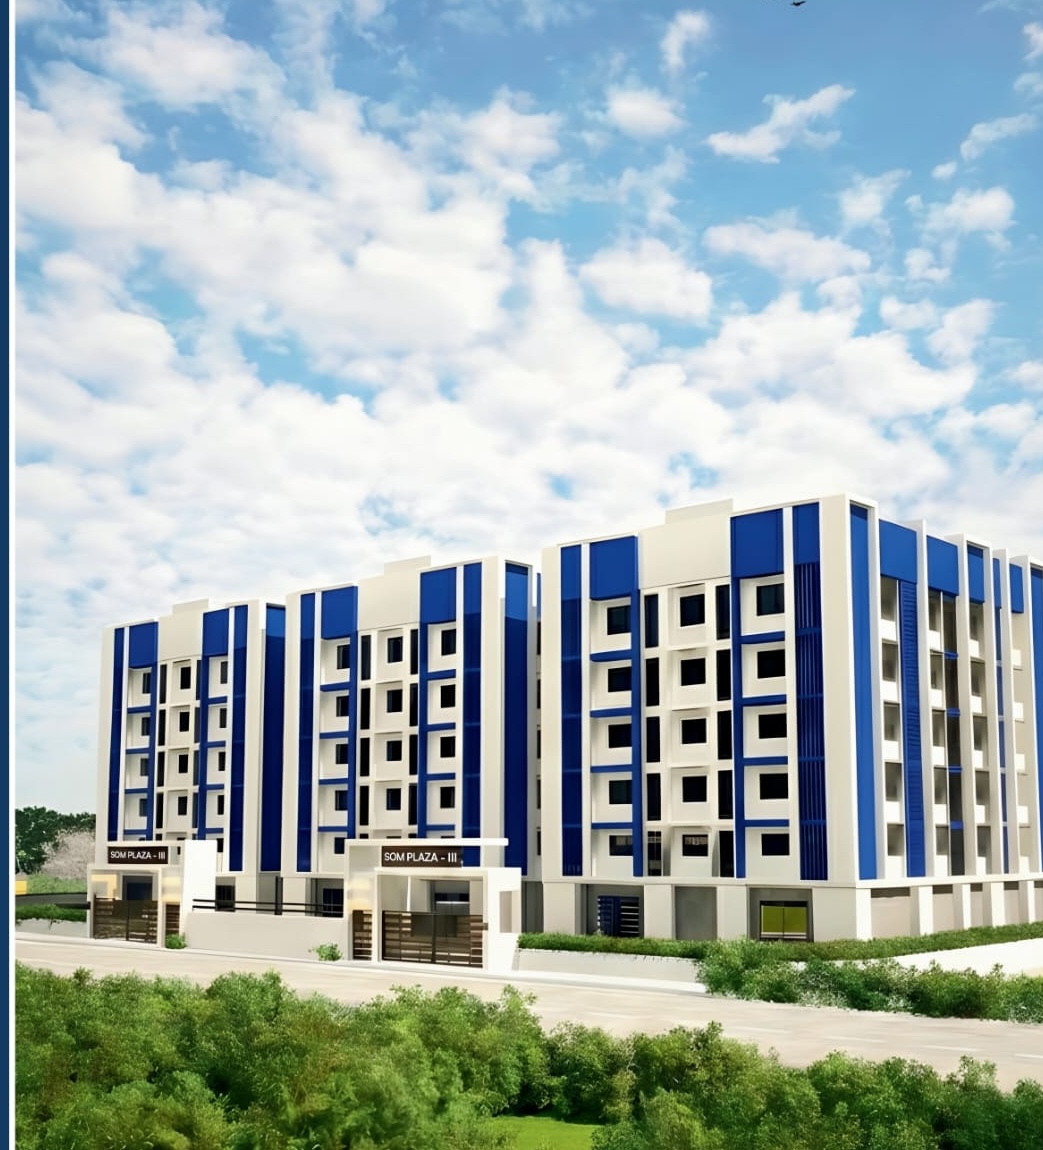
SOM Plaza - III Day View Elevation
RERA Approved
Featured Apartment Project

SOM PLAZA – III

Atala Road, Near Puri Canal, Bhubaneswar / Balianta Corridor
RERA Approved Multi-Tower Gated Society Rooftop Yoga Deck

"Step into a world where modern living meets unmatched convenience. At SOM Plaza - III, you don't just live, you thrive in elegance, comfort and security every single day. From joyful gatherings to everyday ease, from eco-smart choices to uncompromising safety, SOM Plaza - III is built to make life effortless, vibrant, and future-ready."
Automatic Otis Elevators
24x7 Security & Intercom
EV Charging Points
Modern Fire Fighting System
100% Power Backup
Jogging & Walking Track
View Floor Plans Inquire on WhatsApp

2BHK Apartments Modern Family Living

"Comfortable and thoughtfully planned homes designed for modern family living."

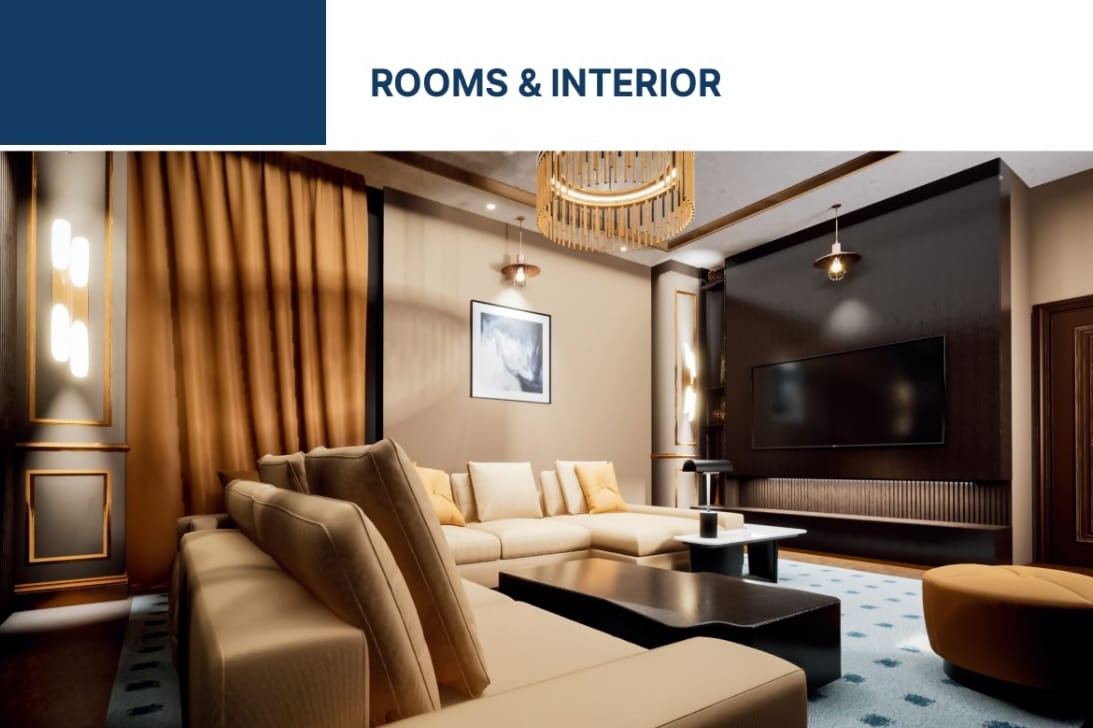
Living Room at SOM Plaza - III 2BHK Ready Layout

Classic 2BHK Residential Flat

Well-ventilated living room (12'4" × 10'0") with dedicated dining space (12'7" × 10'0"), modern kitchen, and spacious master bedroom.
  • Functional Layouts
  • Comfortable Bedrooms (12'9" × 10'0")
  • Modern Living Spaces
  • Practical Kitchen Design (8'11" × 6'9")
  • Wide Balconies (10'0" × 4'7")
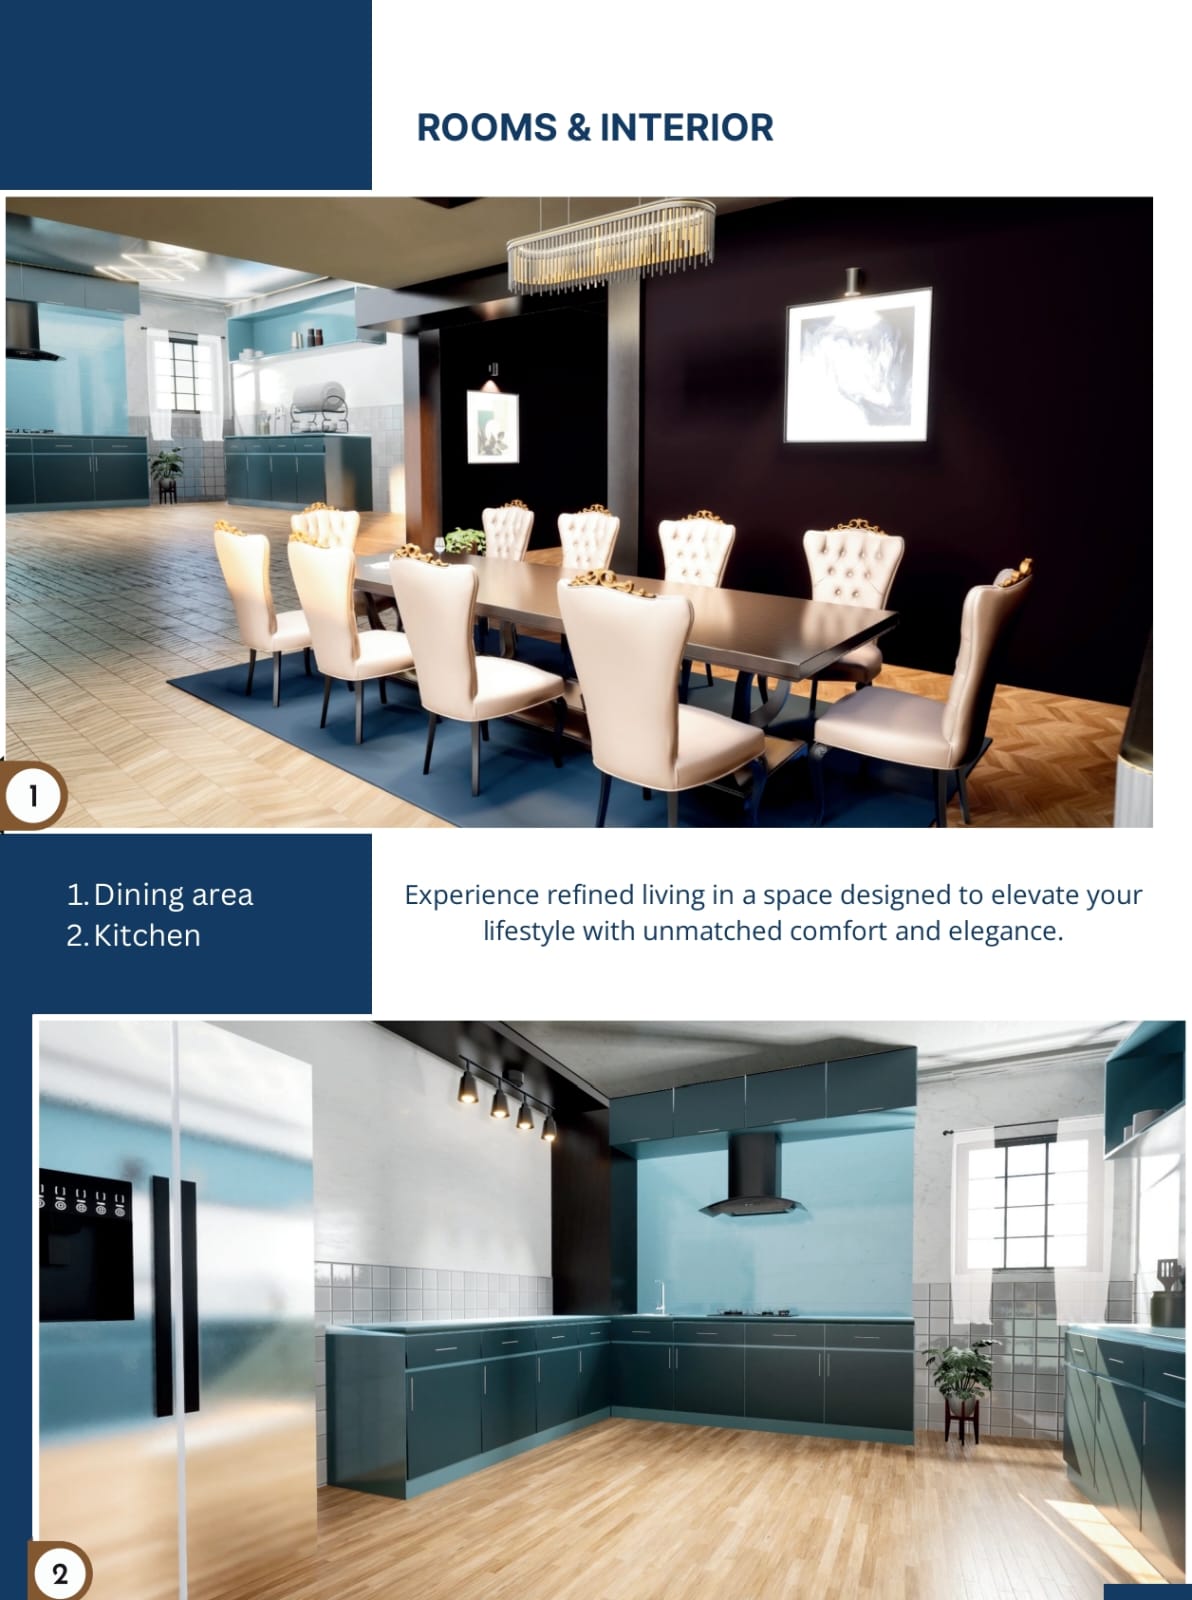
Kitchen & Dining Space SOM Plaza - III 2BHK Smart Design

Executive 2BHK Residence

Optimized for working professionals and nuclear families seeking smart space planning, natural daylight, and premium finishes.
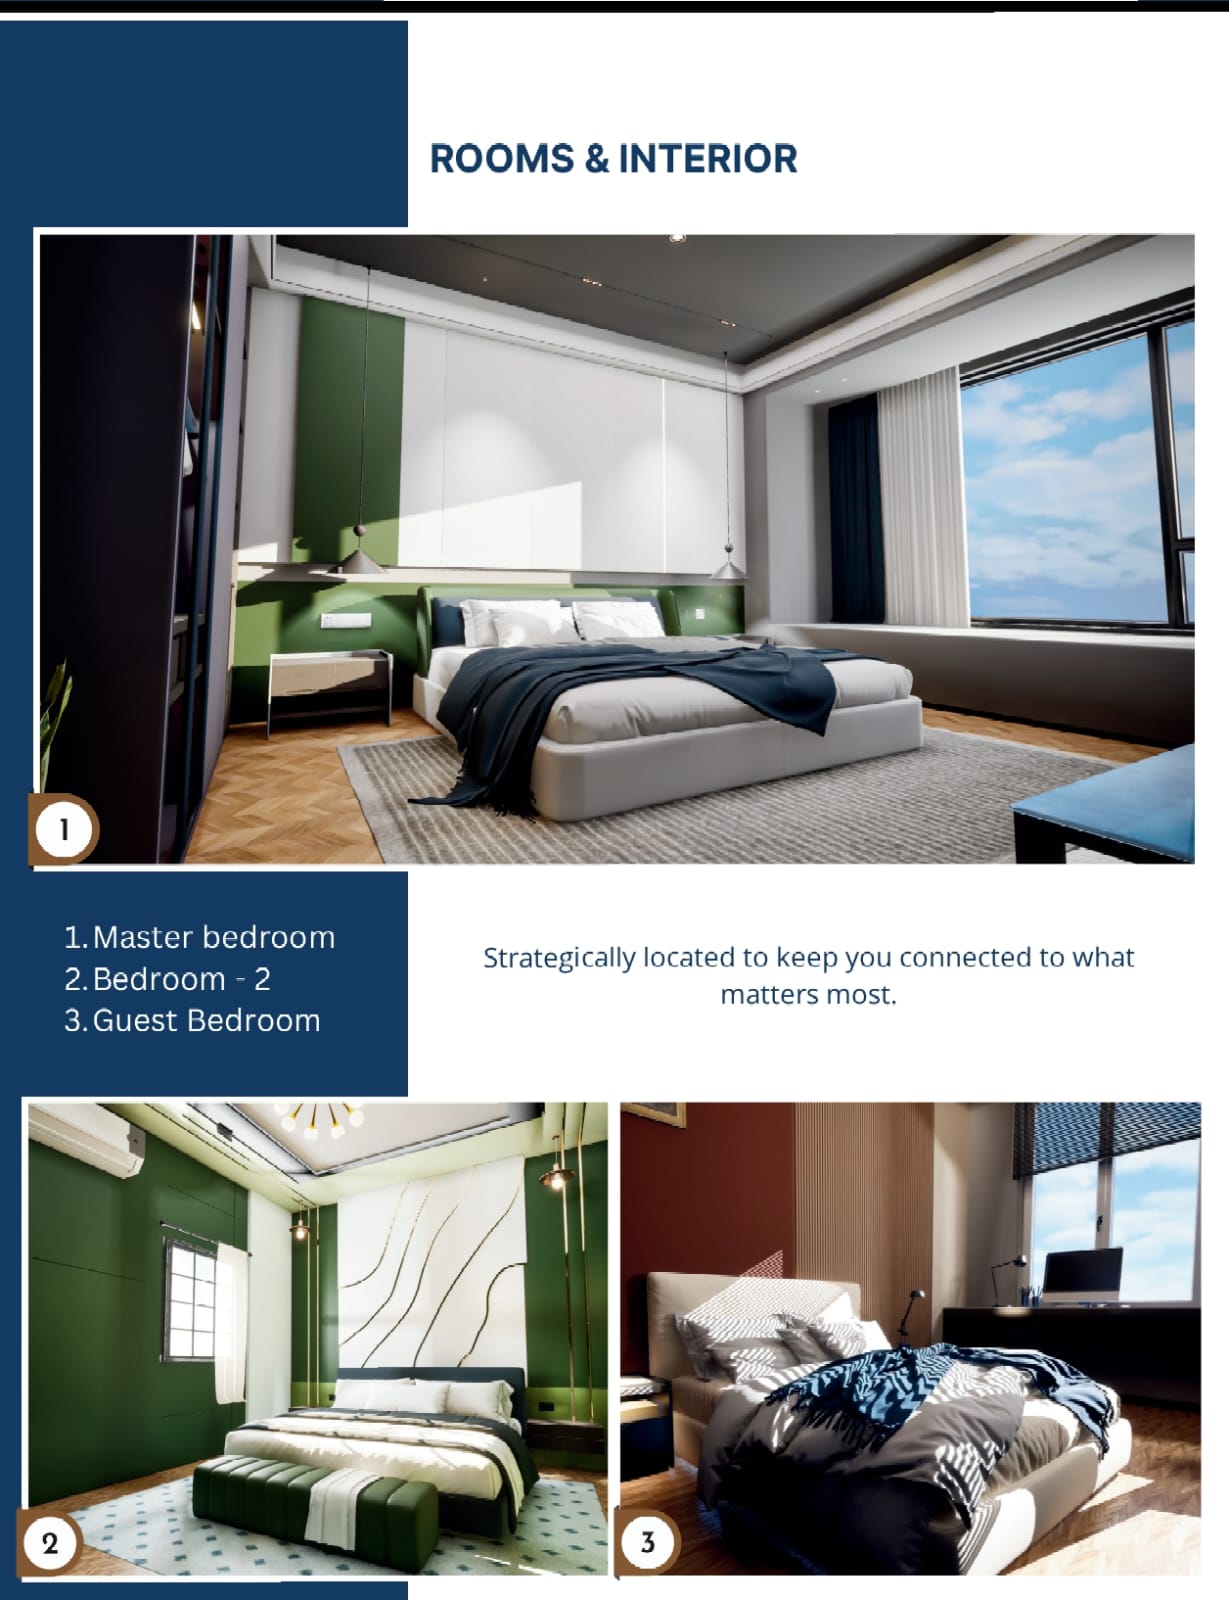
  • Vitrified Tile Flooring (4' × 2')
  • Granite Kitchen Countertops
  • Anti-Skid Bathroom Tiles
  • UPVC Sliding Windows
  • Dedicated Covered Car Parking
Bedroom Interior SOM Plaza - III 2BHK Serene Living

Corner 2BHK with Balcony

Enjoy panoramic tree-lined views with 4'11" wide running balconies, two well-appointed toilets, and ample natural cross-ventilation.
  • 4'11" Wide Running Balcony
  • Dual Modern Toilets
  • Copper Concealed Wiring (MCB/DB)
  • High Ceiling Clearances
  • Intercom Connected Security

3BHK Apartments Spacious Comfort

"Spacious homes designed for families who appreciate comfort, space and modern living."

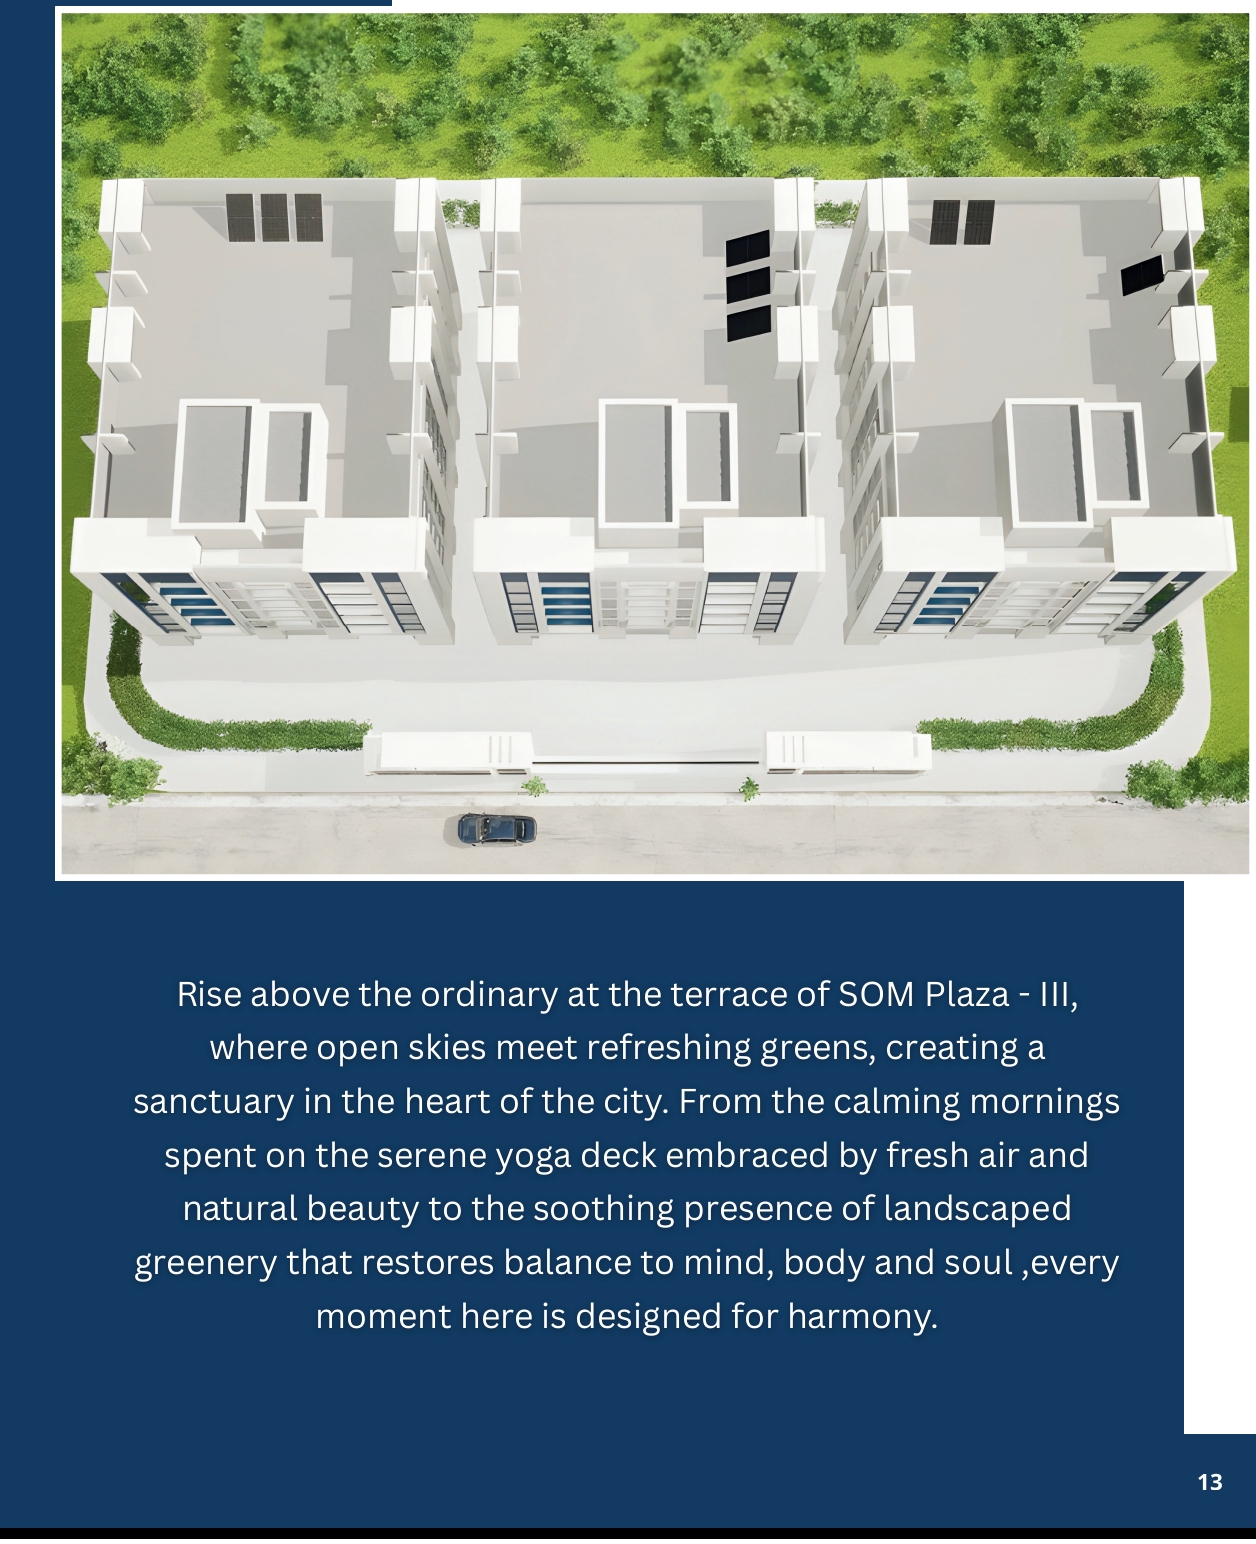
Rooftop Terrace Garden SOM Plaza - III 3BHK Signature Suite

Grand 3BHK Luxury Residence

Generous floor plate with 3 lavish bedrooms (14'11" × 10'5" master suite, 12'9" × 10'0" bedroom 2, and guest room).
  • Three-Bedroom Master Layout
  • Spacious Living & Formal Dining Area
  • Modern Kitchen & Utility Wash Area
  • Comfortable Family Spaces
  • Access to Rooftop Yoga Deck
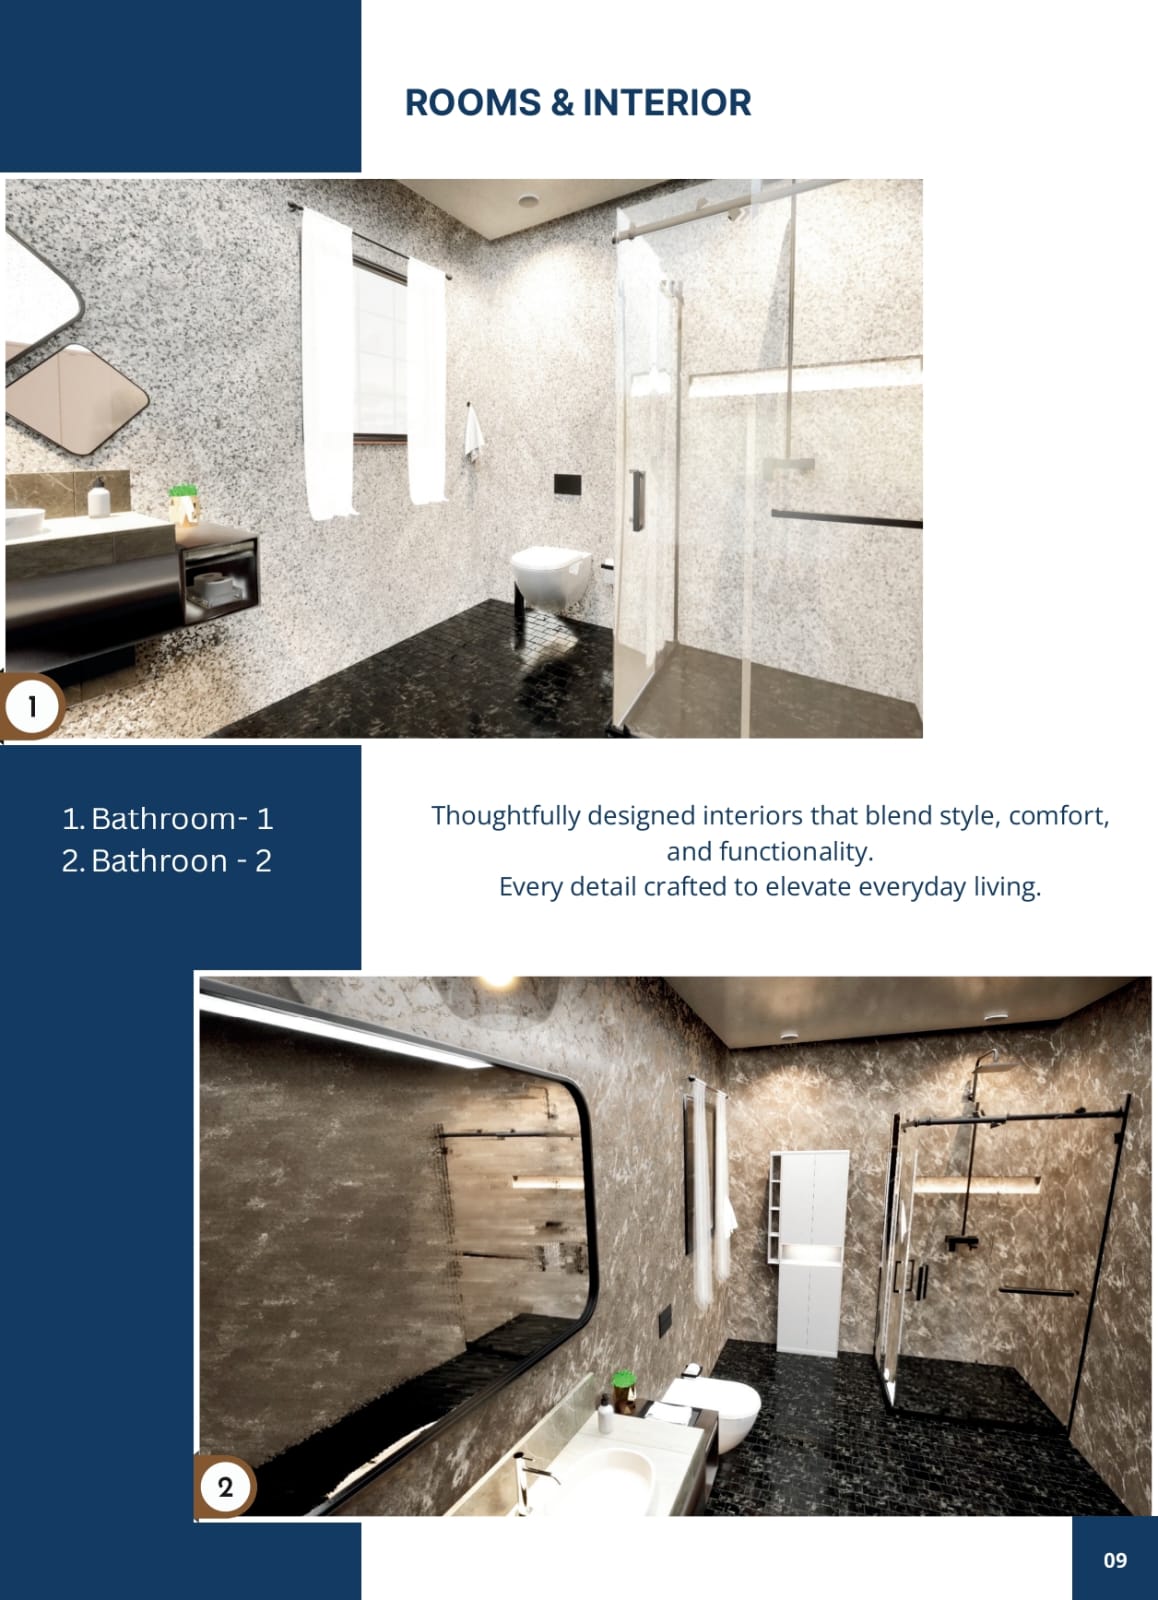
Designer Bathrooms SOM Plaza - III 3BHK Royal Tier

Royal 3BHK Family Suite

Designed for multi-generational living with 3 private chambers, premium bathroom fittings, wide drawing room, and dual balconies.
  • Premium Sanitaryware & CP Fittings
  • 11'8" × 12'4" Grand Drawing Hall
  • High Speed OTIS Elevators
  • Senior-Citizen Friendly Sitting Area
  • STP & Rainwater Harvesting System
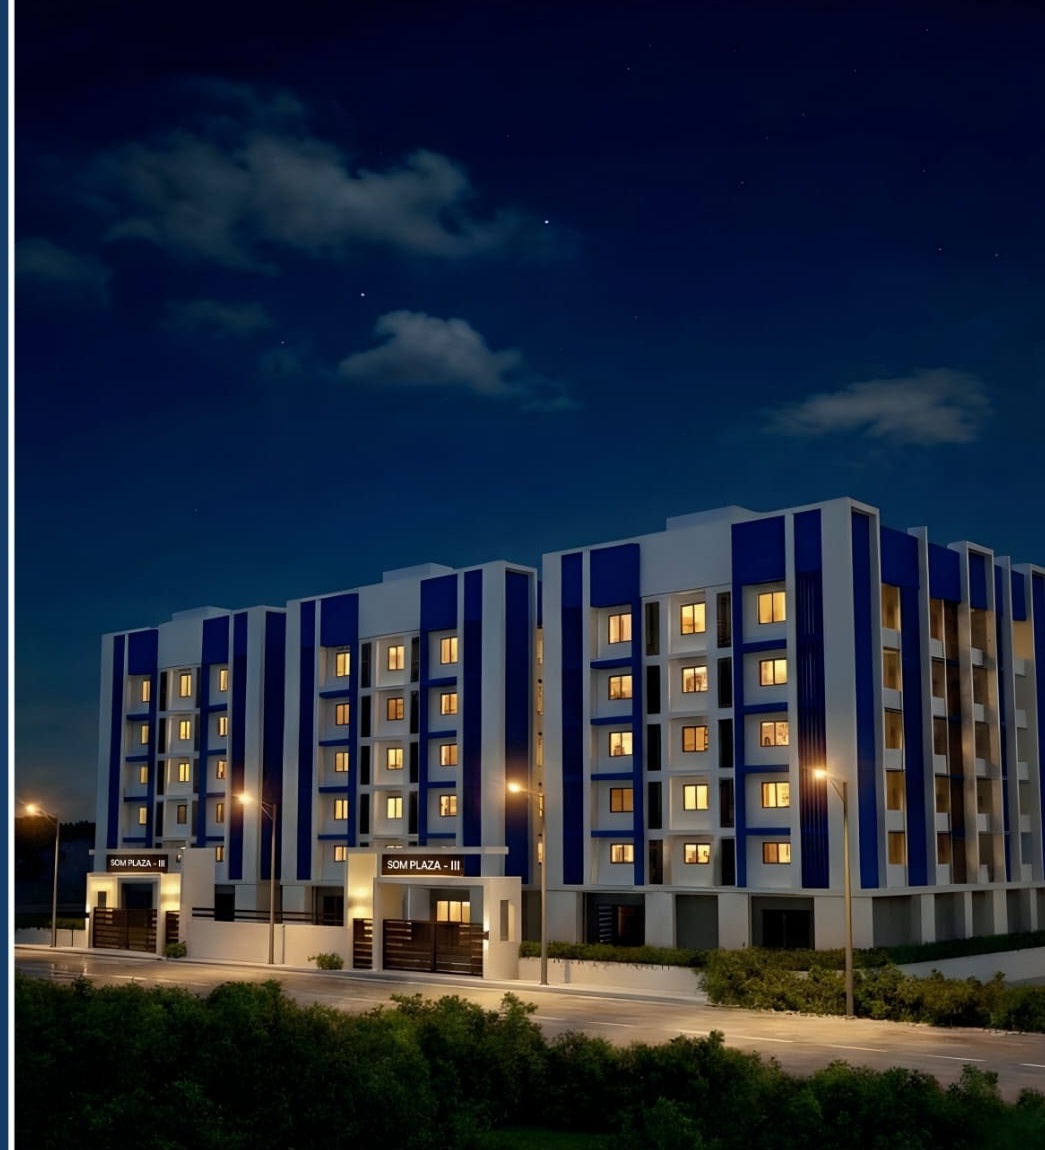
SOM Plaza - III Night View 3BHK Gated Luxury

Signature 3BHK Corner Home

Corner apartments maximizing privacy and cross breezes with views over the landscaped perimeter driveway and green surroundings.

  • 3-Side Open Architectural Flow
  • Wooden Main Door with Flush Interiors
  • Society Community Hall
  • Comprehensive CCTV at All Entry Points
  • Reserved Stilt Parking
Architectural Drawings

SOM Plaza - III Master Site & Floor Plans

Click any architectural plan below to view high-resolution unit room dimensions and building layouts.
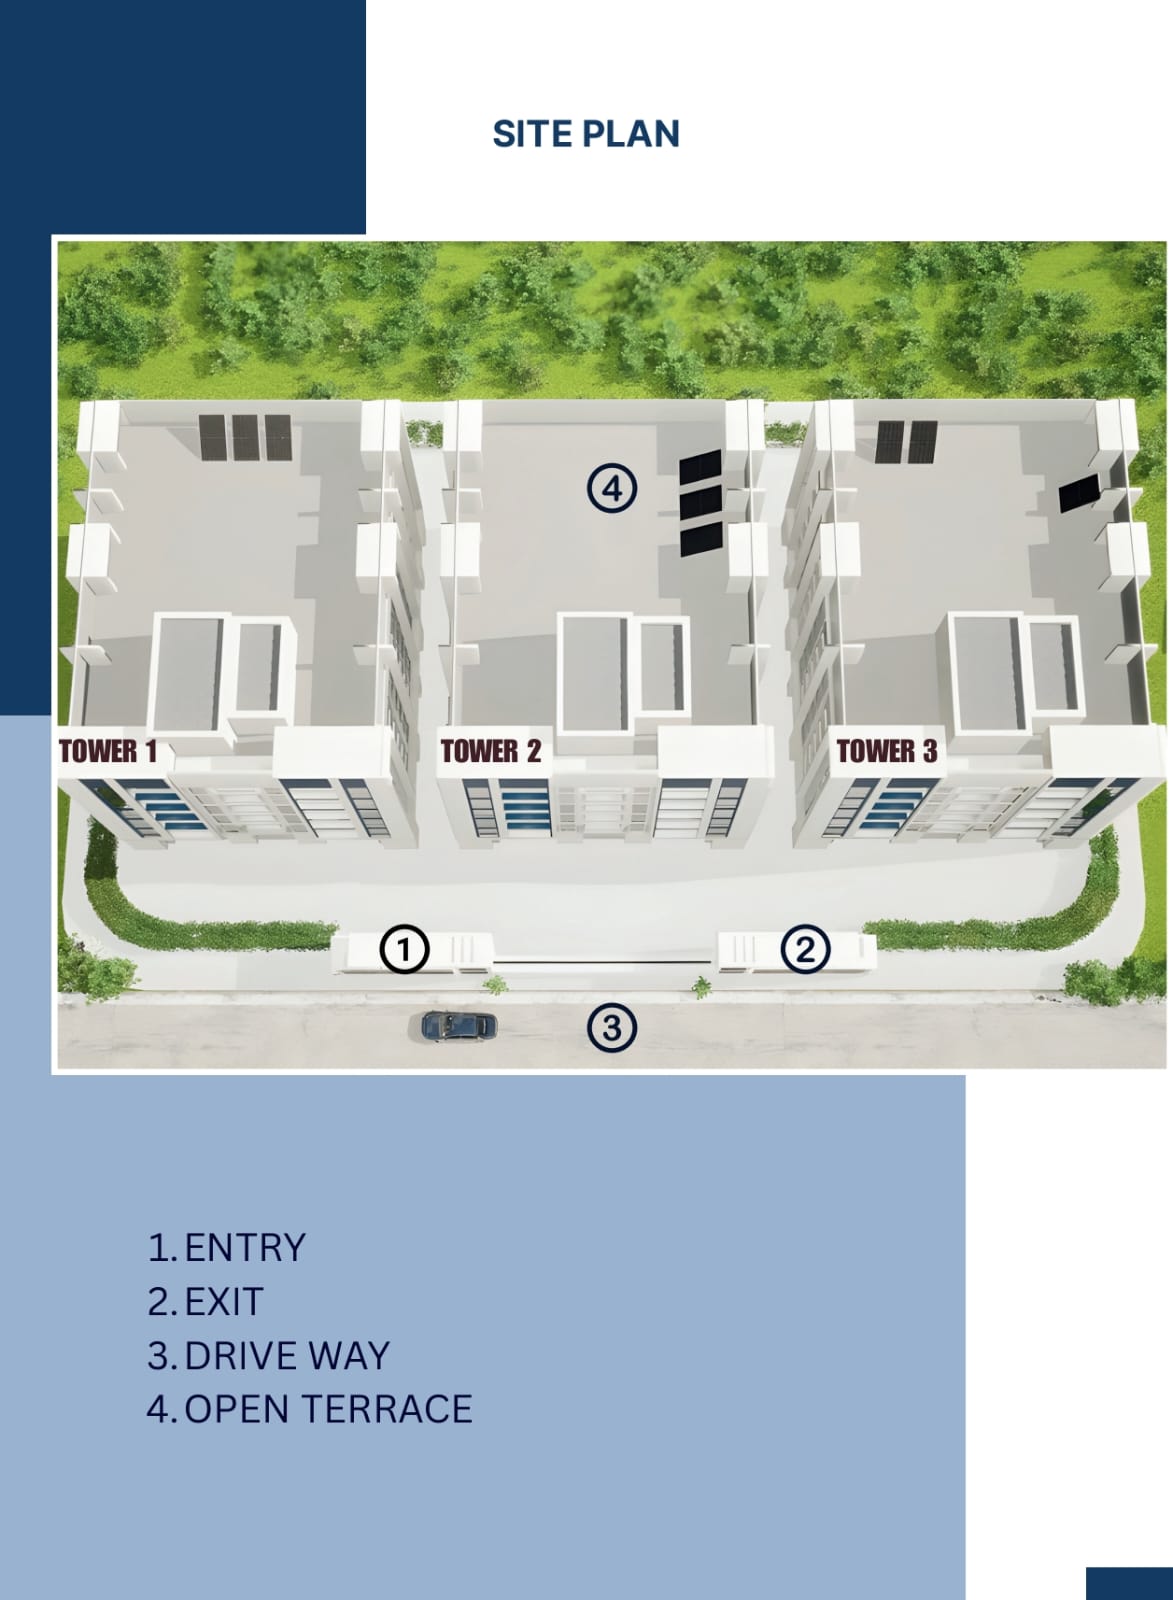
SOM Plaza - III Site Plan Towers 1, 2, 3 Site Plan

Multi-Tower Site Plan

Detailed layout showing Tower 1, Tower 2, Tower 3, entry/exit gates, driveway, and open terraces.
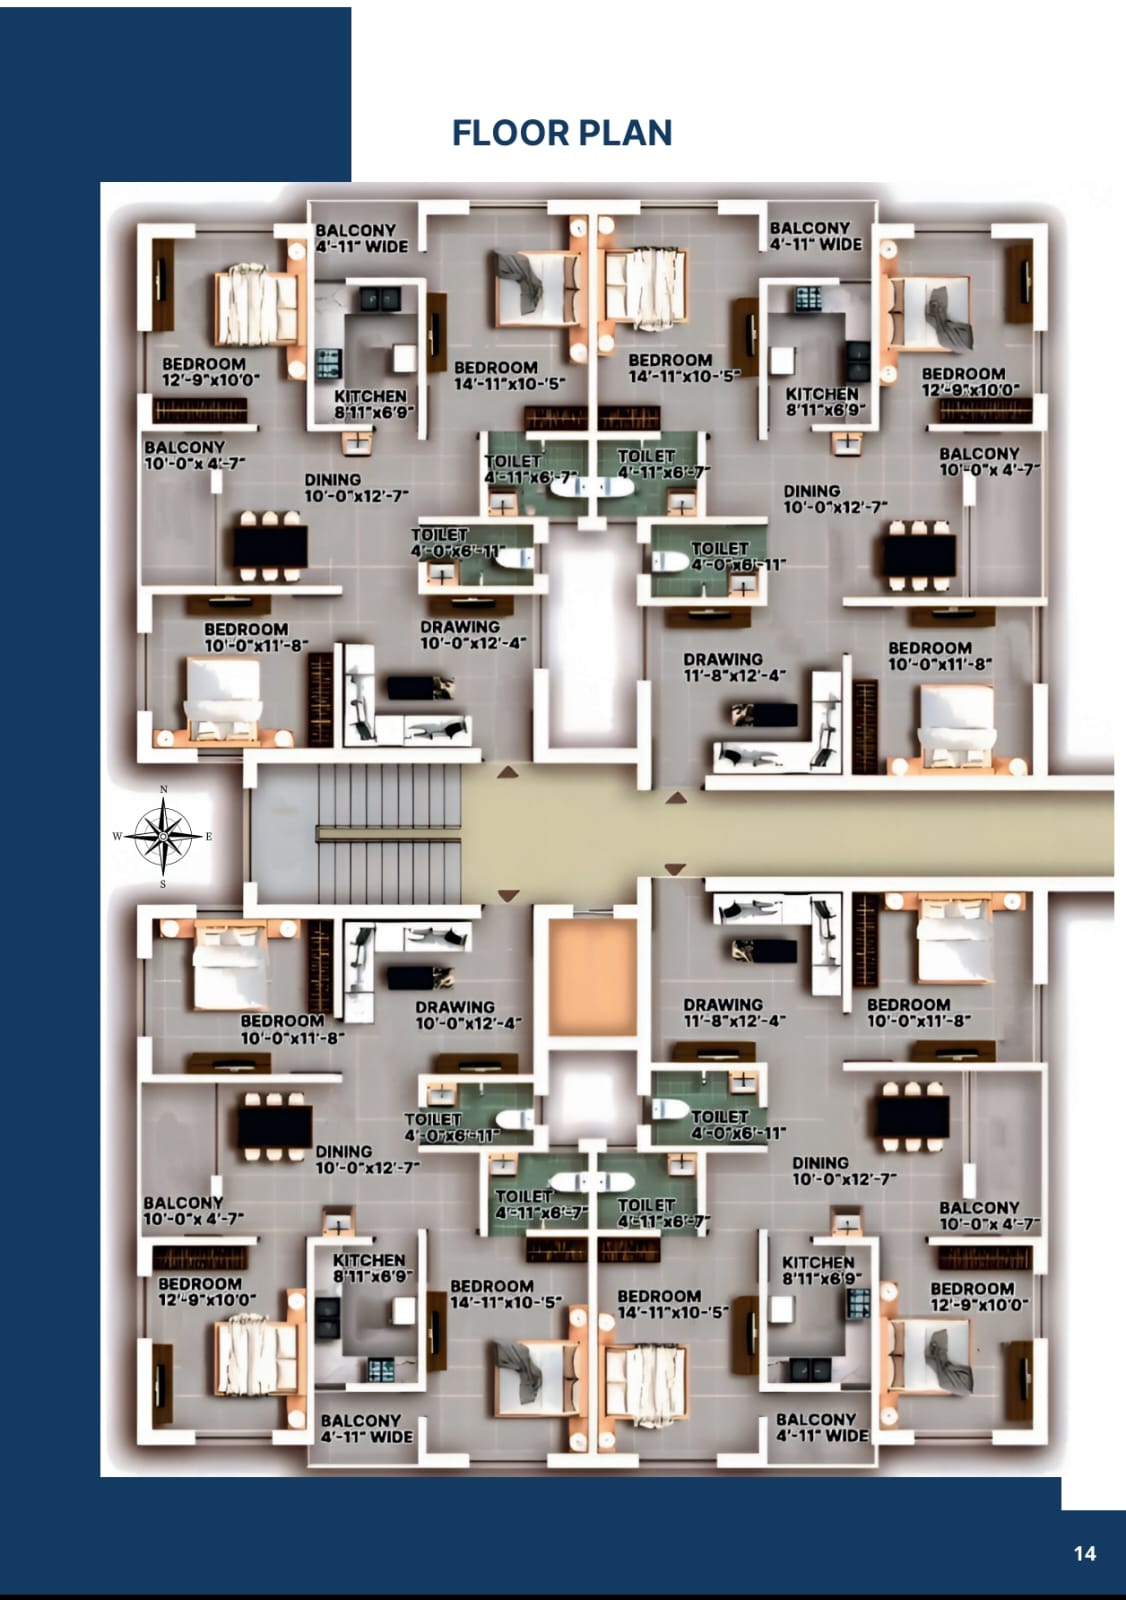
SOM Plaza - III Typical Floor Plan Cluster Floor Plan

Typical Floor Plan Cluster

Showing 2BHK & 3BHK orientations, drawing/dining areas, kitchens, toilets, and balcony access.
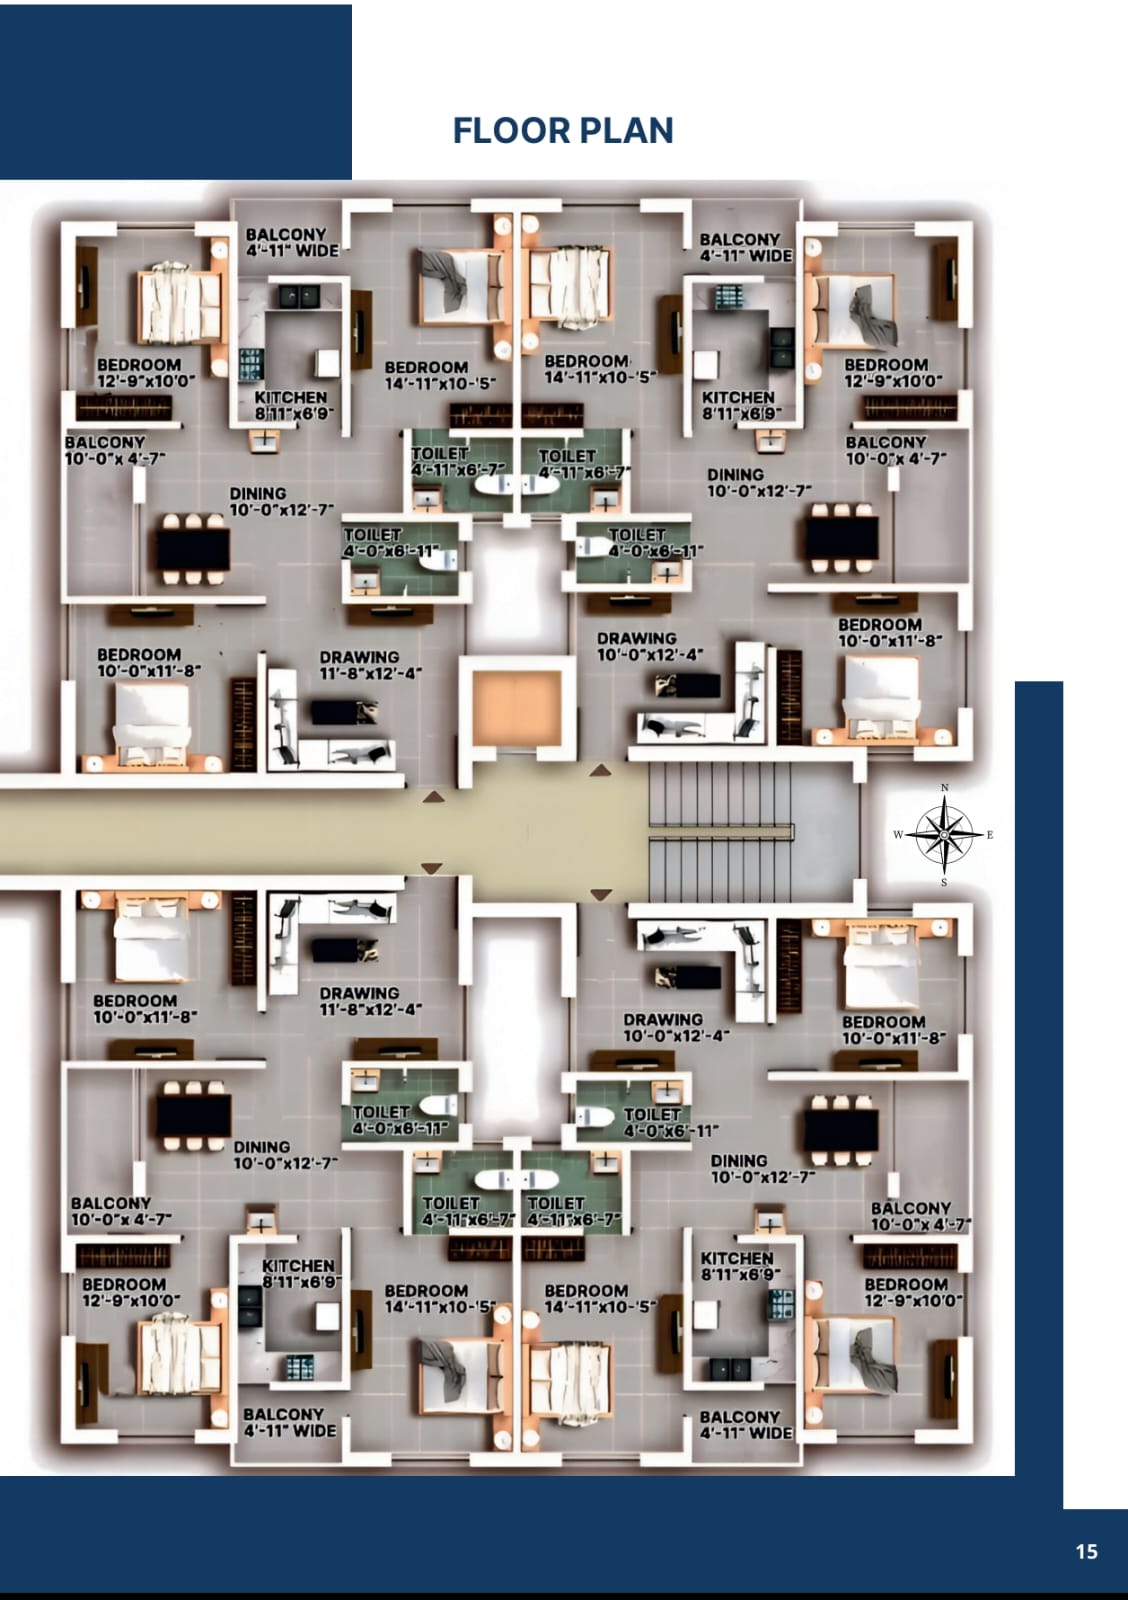
SOM Plaza - III Unit Dimension Plan Unit Dimensions

Detailed Room Dimensions

Master bedroom (14'11" × 10'5"), Bedroom 2 (12'9" × 10'0"), Bedroom 3 (10'0" × 11'8"), Balconies (10'0" × 4'7").

Quality Construction

SOM Plaza - III Specifications

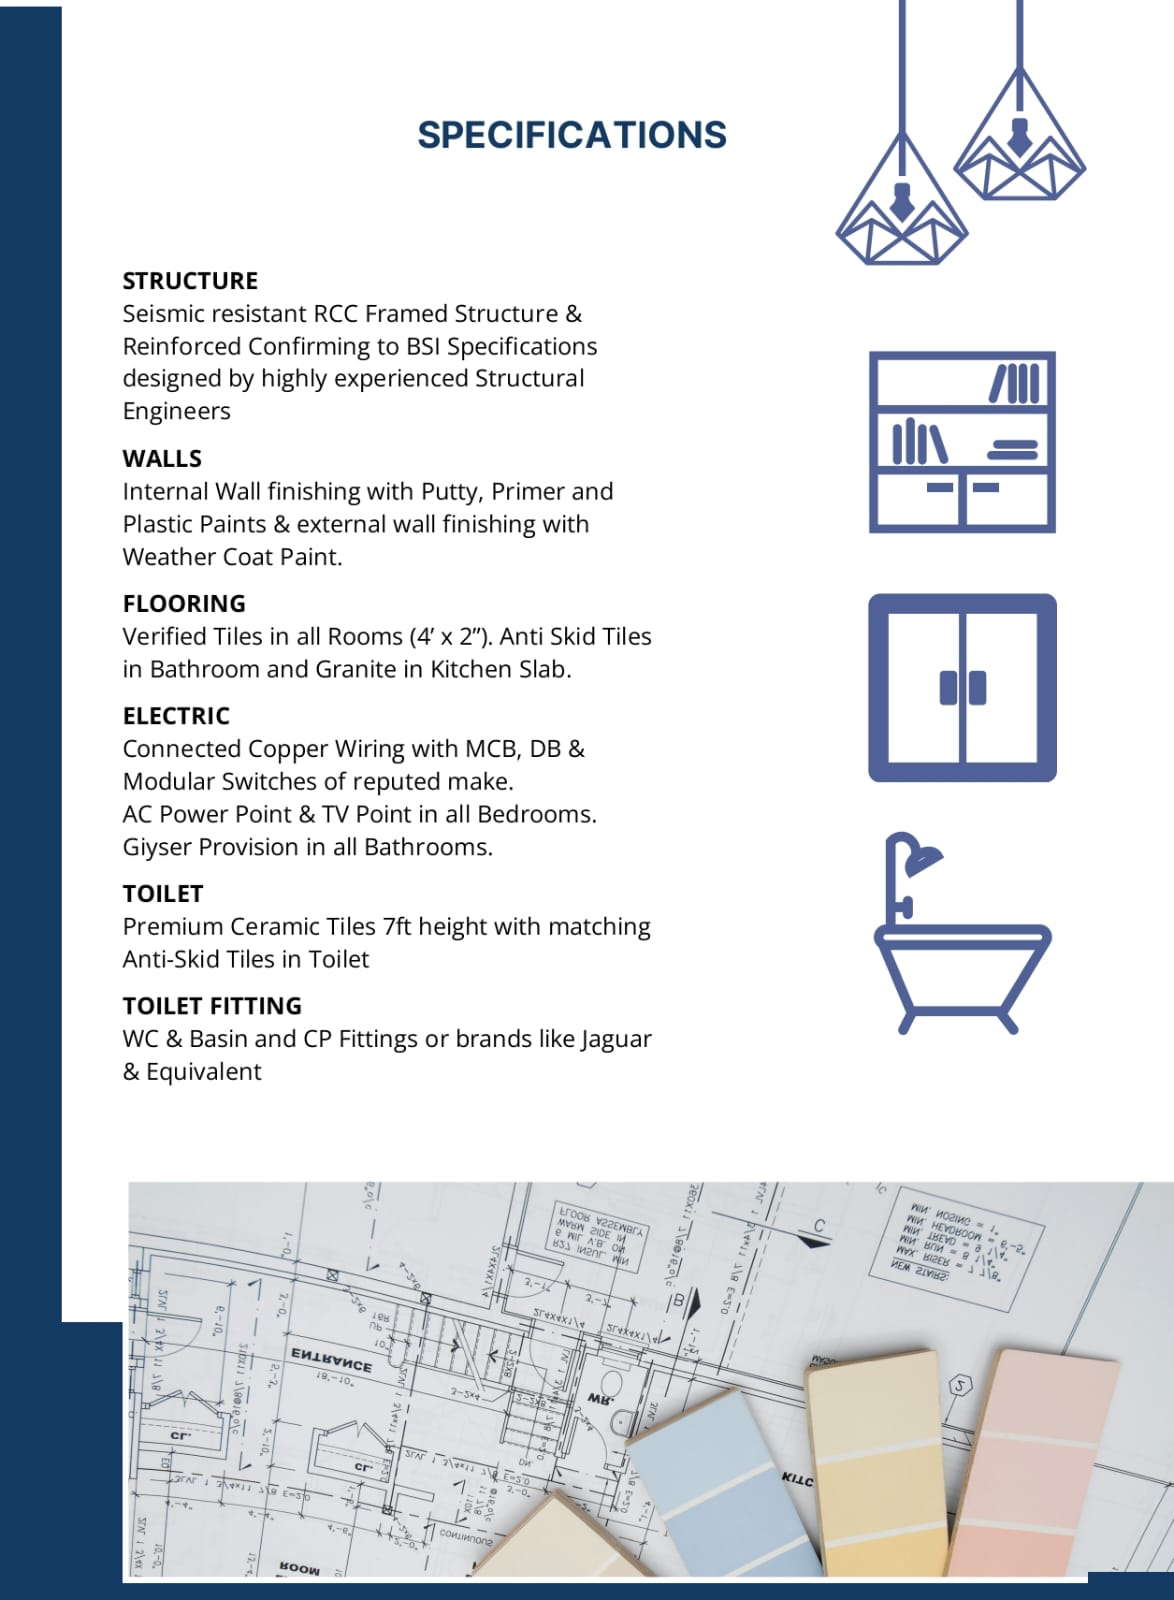
Built with branded construction materials and verified engineering standards confirming to BSI specifications.

SOM Plaza - III Structural Specifications
Structure Seismic resistant RCC framed structure confirming to BSI specifications.
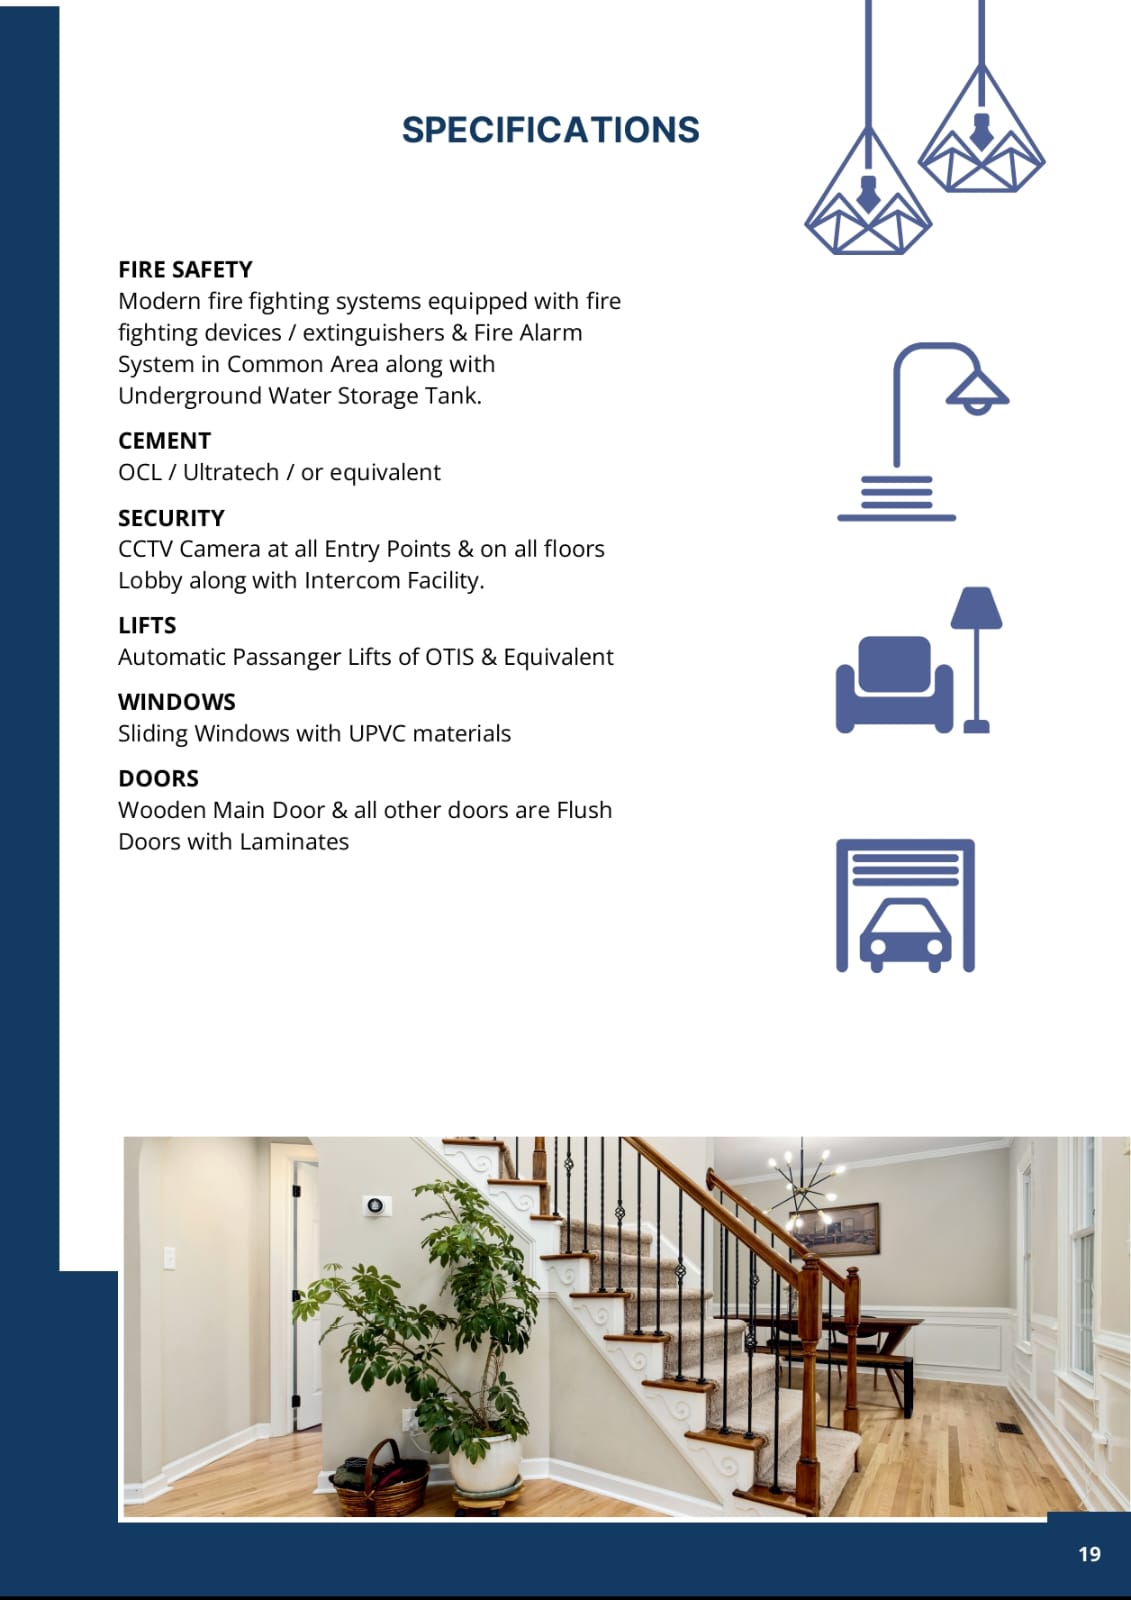
Cement OCL / Ultratech / or equivalent branded cement.
Flooring Vitrified tiles in all rooms (4' × 2'). Anti-skid tiles in bathrooms.
Kitchen Granite cooking slab with stainless steel sink & premium fittings.
SOM Plaza - III Safety & Mechanical Specifications
Fire Safety Modern firefighting devices, extinguishers, fire alarm system in common area with underground water storage.
Lifts Automatic passenger elevators of OTIS or equivalent make.
Electrical Concealed copper wiring with modular switches, MCB & DB.
Security CCTV cameras at all entry points & floor lobbies with intercom.
Neighborhood Connectivity

SOM Plaza - III Location Distances

Atala Road, Bhubaneswar – connected directly to major healthcare, retail, and transit hubs.

2 Kilometres

From Puri Canal Bus Stop & Balianta Bazar

2 Kilometres

From Pahala (NH-16 Corridor)

4 Kilometres

From Inox Symphony Mall

5 Kilometres

From Sum Hospital Campus II & Rasulgarh

6 Kilometres

From Hi-Tech Medical College & Hospital

7 Kilometres

From Bhubaneswar Railway Station

14 Kilometres

From Biju Patnaik International Airport

RERA Approved

Complete statutory compliance & bank loan support
Schedule a Visit to SOM Plaza – III Today

Our sales representatives are ready to share full unit pricing, payment schedules, and conduct personalized sample flat walk-throughs.

Chat with Sales Call +91 99370 80005
Call Now WhatsApp